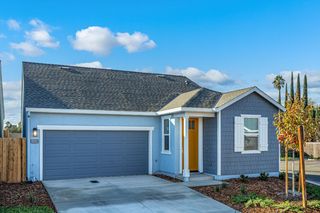
8441 Palmaire Way, Orangevale, CA 95662
- 3 beds |
- 2 baths |
- 1,419 sqft
 Single-Family Home
 Built in 1974
 7,841sqft lot
 2 car garage
 $415/sqft
 Listed 15 days ago
Property Description
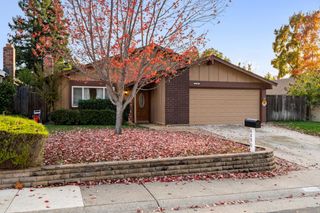
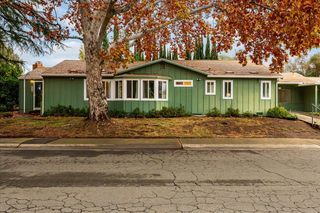
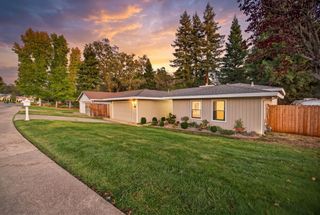
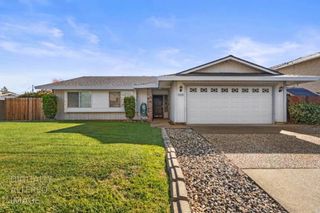
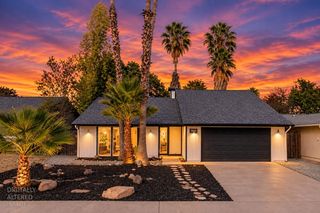
**Turnkey Single-Story Living + RV Parking in Orangevale!** Tucked away on a quiet dead-end street in the desirable Sunrise Woods neighborhood, this 3-bedroom, 2- bathroom home is ready for its next chapter. It's the kind of place where you can drop your bags and feel right at home immediately. Inside, you'll find fresh paint, warm laminate floors, updated lighting fixtures, and a cozy wood-burning fireplace made for chilly evenings. The open kitchen, complete with a full suite of stainless-steel appliances (all included!), flows right into the dining and family rooms, making it easy to host or unwind. Both bathrooms have been beautifully refreshed with a stylish, modern design for easy, bright, and beautiful everyday living. Step out the patio door to discover a beautiful backyard oasis complete with a covered patio ideal for hosting barbecues, a relaxing fire pit, mature fruit trees, raised garden beds, and a handy storage shed. Plus, you'll love the automatic sprinklers, newer fencing, and plenty of space to park your RV or weekend toys out front or behind the gate. A short walk from Trajan Elementary, this beautiful, move-in-ready home offers the perfect balance of modern updates and functional everyday comfort. Its prime location puts shopping, local dining, and parks right at your fingertips, while the fantastic outdoor amenities provide an ideal private retreat.
- Listing Status:
- Active
- Data Last Updated:
- November 22, 2026 at 1:32PM
- Listing Office:
- 1st Choice Realty & Associates : 6475660
- Listing Agent:
- Ruth E Carter : 916 9681627
- MLS ID:
- 226134115
- Style: Traditional
- Other Structures: Shed(s)
- Parking: AttachedRV AccessGarage Facing FrontParking spaces: 0
- Roofing: Composition
- Windows: Dual Pane Partial
- General: StuccoWoodSlab
- HOA Amenities: 0.0
- Originating MLS: MLS Metrolist
- School District: Sacramento
- County: Sacramento
- Zoning: 261-0130-031-0000
- Fencing: Back YardWood
- Utilities: PublicOther
- Water: PublicMeter Required
- Sewer: Public Sewer
- Source: MLS Metrolist
This listing courtesy of Ruth E Carter , 1st Choice Realty & Associates
Monthly Payment
- Principal & Interest $
- Property Taxes $
- Home Insurance $
- VA Funding Fee $

 New - 1 day ago