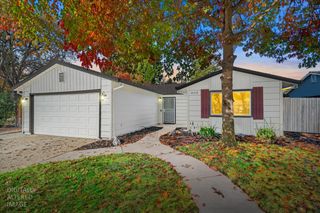
127 Camberwell Way, Folsom, CA 95630
- 3 beds |
- 2 baths |
- 1,352 sqft
 Single-Family Home
 Built in 1992
 4,726sqft lot
 2 car garage
 $473/sqft
 Listed 17 days ago
Property Description
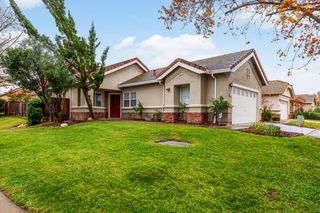
Welcome to 127 Camberwell Way, nestled in the desirable Broadstone neighborhood in Folsom. This inviting single-story home offers 3 bedrooms, 2 bathrooms, and 1,352 square feet of comfortable living space. Step inside to discover a bright, open floor plan with vaulted ceilings, a cozy fireplace, an updated kitchen, and a beautifully refreshed primary bathroom. Enjoy added peace of mind with major improvements already completed, including a newer electrical panel, water heater, and HVAC system. The primary suite offers direct access to a private patio, while the backyard provides a wonderful space to relax, garden, entertain, or enjoy outdoor dining. Beyond the home, you'll love the convenient location near highly regarded Folsom schools, neighborhood parks, scenic walking and biking trails, and the popular Palladio shopping and dining destination. Just a short drive from beautiful Folsom Lake, you'll have easy access to boating, hiking, and endless outdoor adventures. With its thoughtful updates, inviting living spaces, and fantastic location, this Broadstone home offers the perfect blend of comfort, convenience, and the Folsom lifestyle!
- Listing Status:
- Active
- Data Last Updated:
- November 22, 2026 at 1:32PM
- Listing Office:
- Redfin Corporation : 9733346
- Listing Agent:
- April D Gilleland : 714 2872879
- MLS ID:
- 226132135
- General: Uncovered Courtyard
- Style: Contemporary
- Other Structures: Shed(s)
- Parking: AttachedGarage Facing FrontParking spaces: 0
- Roofing: Spanish Tile
- Windows: Dual Pane FullWindow CoveringsWindow Screens
- General: StuccoWoodOneSlab
- HOA Amenities: 0.0
- Originating MLS: MLS Metrolist
- School District: Sacramento
- County: Sacramento
- Topography: Level
- Zoning: 072-1050-059-0000
- Fencing: Back YardWood
- Utilities: Cable AvailablePublicElectricSewer In & ConnectedInternet AvailableUnderground UtilitiesNatural Gas Connected220 Volts
- Water: PublicMeter on SiteWater District
- Sewer: Sewer in StreetPublic Sewer
- Source: MLS Metrolist
This listing courtesy of April D Gilleland , Redfin Corporation
Monthly Payment
- Principal & Interest $
- Property Taxes $
- Home Insurance $
- VA Funding Fee $

 New - 23 hours ago