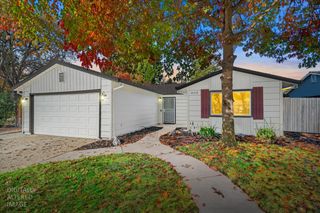
137 Camberwell Way, Folsom, CA 95630
- 3 beds |
- 2 baths |
- 1,352 sqft
 Single-Family Home
 Built in 1992
 4,726sqft lot
 2 car garage
 $466/sqft
 Listed 1 month ago
Property Description
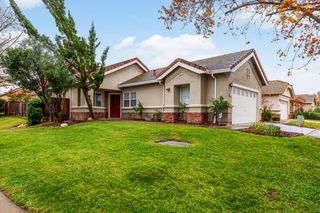
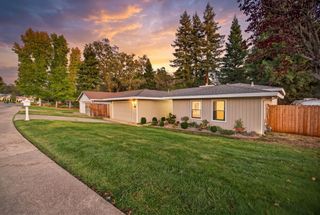
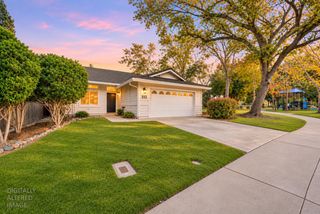
Beautifully designed & updated throughout, this 3 bedroom, 2 bath one story home in Folsom's established Broadstone neighborhood offers an open layout, inviting outdoor spaces & no HOA or Mello-Roos. Fresh paint, updated flooring, lighting & refreshed kitchen & baths bring a bright, modern feel, while the home's comfortable design makes everyday living & entertaining easy. The open-concept great room is filled with natural light & the white brick fireplace adds to its charm & character. The adjoining dining area offers ample room for gatherings both large & intimate, while the kitchen features granite countertops, a modern backsplash, stainless appliances & a breakfast nook overlooking the front courtyard. The spacious primary suite features vaulted ceilings & an updated bath with a gorgeous expanded shower & frameless glass enclosure. Direct access to a private covered patio creates a natural extension of the bedroom & a quiet place to enjoy the outdoors. Two additional cheerful bedrooms, an indoor laundry & additional storage complete the home. Outside, low-maintenance landscaping, a flagstone pathway & multiple patio areas create a private setting that's easy to enjoy. A storage shed & space for gardening add to its versatility. This home shines with pride of ownership & enjoys a convenient Broadstone location near the neighborhood park with benches, BBQs, shaded grassy areas & a playground. Close to Folsom's trails, biking, Palladio, dining & highly rated schools, it offers an ideal combination of thoughtful updates, neighborhood amenities & the lifestyle that makes Folsom such a desirable place to call home.
- Listing Status:
- Active
- Data Last Updated:
- November 22, 2026 at 1:32PM
- Listing Office:
- Real Broker Technologies : 6638680
- Listing Agent:
- Andrea Duane : 916 3653697
- MLS ID:
- 226126957
- General: Covered Courtyard
- Style: Ranch
- Other Structures: Shed(s)Storage
- Parking: Garage Facing FrontParking spaces: 0
- Roofing: Tile
- Windows: Dual Pane Full
- General: StuccoFrameWoodSlab
- Road/Access: Paved
- HOA Amenities: 0.0
- Originating MLS: MLS Metrolist
- School District: Sacramento
- County: Sacramento
- Topography: Level
- Zoning: 072-1050-054-0000
- Fencing: Fenced
- Utilities: Cable AvailablePublicElectricSewer In & ConnectedInternet AvailableNatural Gas Available220 Volts
- Water: Water District
- Sewer: Public Sewer
- Source: MLS Metrolist
This listing courtesy of Andrea Duane , Real Broker Technologies
Monthly Payment
- Principal & Interest $
- Property Taxes $
- Home Insurance $
- VA Funding Fee $

 New - 23 hours ago