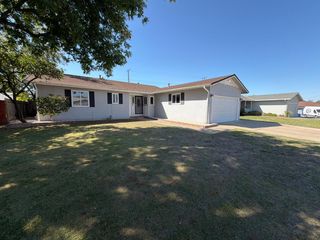
7911 Summerplace Dr, Citrus Heights, CA 95621
- 4 beds |
- 3 baths |
- 1,597 sqft
 Single-Family Home
  Built in 1977
  6,700sqft lot
 2 car garage
  $306/sqft
  Listed 4 days ago
Property Description
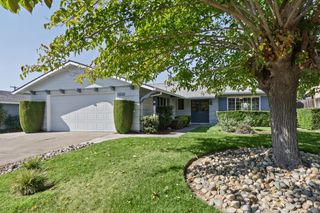
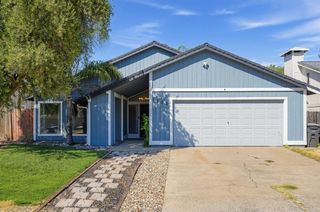
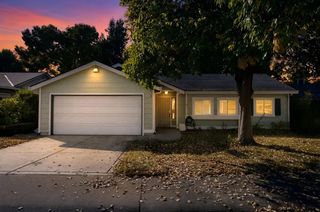
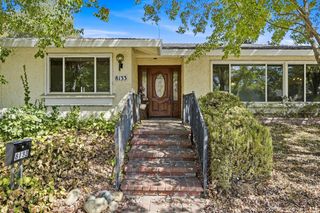
Welcome to 7911 Summerplace Drive, a spacious 4-bedroom, 2.5-bath home offering approximately 1,597 square feet of comfortable living space in an established Citrus Heights neighborhood. Step inside to a bright, refreshed interior featuring new flooring and fresh interior paint, creating a clean and welcoming feel throughout. The updated bathrooms add a fresh, modern touch, while the versatile two-story floor plan provides plenty of room for everyday living, entertaining, working from home, or creating spaces that fit your lifestyle. Large windows bring in abundant natural light, helping the home feel bright and open. Four bedrooms provide flexibility for family, guests, a home office, hobby space, or additional storage. With multiple living areas and a functional layout, there is plenty of opportunity to personalize the home and make it your own. Outside, the approximately 6,700-square-foot lot provides a generously sized backyard with plenty of possibilities. Create an outdoor entertaining area, garden, play space, or your own private retreat. The attached garage offers additional parking and storage. Conveniently located near shopping, dining, parks, schools, and major commuter routes, this home combines space, recent interior improvements, and plenty of future potential. Bring your vision and discover everything 7911 Summerplace Drive has to offer!
- Listing Status:
- Active
- Data Last Updated:
- October 8, 2026 at 7:31AM
- Listing Office:
- HomeSmart ICARE Realty : 9938680
- Listing Agent:
- Hattie J Coleman : 916 5198812
- MLS ID:
- 226121472
- Style: Traditional
- Parking: AttachedGarage Facing FrontParking spaces: 0
- Roofing: Shingle
- General: StuccoWood SidingTwoSlab
- Road/Access: Asphalt
- HOA Amenities: 0.0
- Originating MLS: MLS Metrolist
- School District: Sacramento
- County: Sacramento
- Topography: Level
- Zoning: 209-0393-008-0000
- Fencing: Back YardWoodFenced
- Utilities: Cable AvailableCable ConnectedPublicSewer ConnectedElectricInternet AvailableNatural Gas AvailableNatural Gas Connected220 Volts in Laundry
- Water: PublicMeter on Site
- Sewer: Public Sewer
- Source: MLS Metrolist
This listing courtesy of Hattie J Coleman , HomeSmart ICARE Realty
Monthly Payment
- Principal & Interest $
- Property Taxes $
- Home Insurance $
- VA Funding Fee $

 New - 3 hours ago