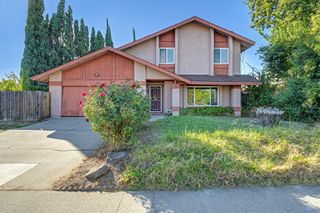
5701 Revelstok Dr, Sacramento, CA 95842
- 3 beds |
- 2 baths |
- 1,556 sqft
 Single-Family Home
  Built in 1967
  6,098sqft lot
 2 car garage
  $276/sqft
  Listed 10 hours ago
Property Description
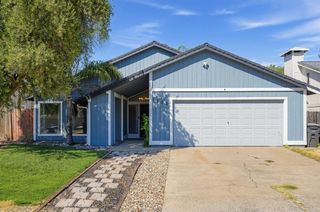
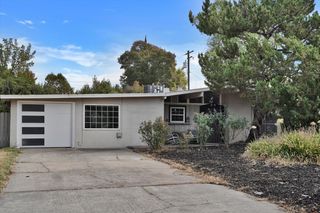
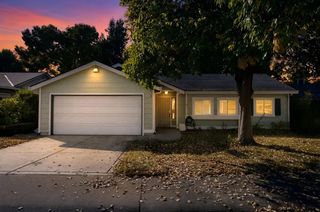
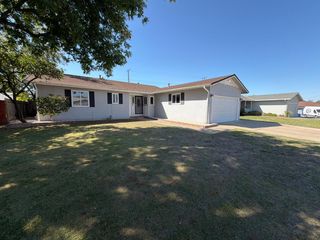
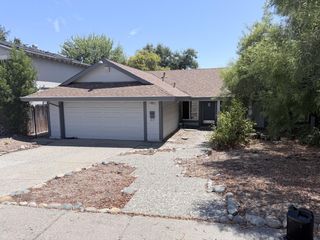
Freshly updated and move-in ready! Welcome to 5701 Revelstok Drive, a charming single-story home offering 3 bedrooms, 2 bathrooms and 1,556 sq. ft. of comfortable living space in the Hillsdale area of Foothill Farms. Step inside to a light and refreshed interior featuring new interior paint, new carpet in the bedrooms and LVP flooring throughout the main living areas. The versatile floor plan offers a spacious formal living and dining area, plus a separate family room with a cozy brick fireplace. The bright kitchen features freshly painted cabinetry, ample storage and a convenient dining bar that opens to the family room, creating an easy flow for everyday living and entertaining. Outside, mature landscaping and established trees create an inviting setting, while the covered rear patio offers a shaded space for outdoor dining, relaxing or gathering with friends. Complete with a 2-car garage and a functional single-story layout, this thoughtfully refreshed home is ready for its next chapter. Fresh updates, flexible spaces and room to make it your own.
- Listing Status:
- Active
- Data Last Updated:
- October 8, 2026 at 7:31AM
- Listing Office:
- Witham Real Estate : 7181751
- Listing Agent:
- Jo Ann Baumert : 916 6005289
- MLS ID:
- 226124824
- Parking: AttachedGarage Door OpenerGarage Facing FrontParking spaces: 0
- Roofing: Composition
- General: Shingle SidingOneSlab
- HOA Amenities: 0.0
- Originating MLS: MLS Metrolist
- School District: Sacramento
- County: Sacramento
- Zoning: 220-0247-021-0000
- Fencing: Back YardWood
- Utilities: Cable Available220 Volts in Laundry
- Water: Public
- Sewer: Public Sewer
- Source: MLS Metrolist
This listing courtesy of Jo Ann Baumert , Witham Real Estate
Monthly Payment
- Principal & Interest $
- Property Taxes $
- Home Insurance $
- VA Funding Fee $

 New - 2 hours ago