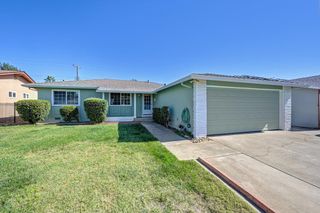
2508 Mission Ave, Carmichael, CA 95608
- 3 beds |
- 2 baths |
- 1,370 sqft
 Single-Family Home
  Built in 1954
  10,001sqft lot
 1 car garage
  $314/sqft
  Listed 1 day ago
Property Description
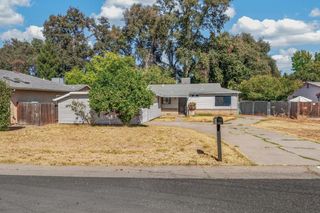
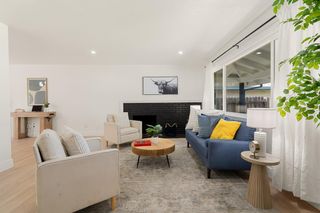
Mid-century character, a spacious lot, and plenty of possibilities in the heart of Carmichael. Step inside and the open-beam ceilings, walls of natural light and brick fireplace immediately give this home a personality all its own. The open living and kitchen areas create an easy, connected layout, while the home's original details offer a fun opportunity to bring your own style and vision. Outside, the large backyard gives you room to garden, entertain, play or simply enjoy the extra space, along with a covered patio, two storage sheds, an oversized driveway and potential RV access. Conveniently located near shopping, dining, schools and everyday amenities, this is a home with great bones, unique character and room to make it your own.
- Listing Status:
- Active
- Data Last Updated:
- October 8, 2026 at 7:31AM
- Listing Office:
- eXp Realty of California Inc : 8487410
- Listing Agent:
- Kendra M Knisley : 916 2088763
- MLS ID:
- 226124977
- Style: Mid-Century
- Other Structures: Shed(s)
- Parking: 1/2 Car SpaceRV PossibleGarage Facing FrontUncovered Parking Spaces 2+Parking spaces: 0
- Roofing: CompositionOther
- Windows: Dual Pane Partial
- General: StuccoFrameWoodSlab
- HOA Amenities: 0.0
- Originating MLS: MLS Metrolist
- School District: Sacramento
- County: Sacramento
- Topography: Level
- Zoning: 271-0291-010-0000
- Fencing: Back Yard
- Utilities: PublicElectricNatural Gas Connected220 Volts
- Water: PublicMeter on Site
- Sewer: Public Sewer
- Source: MLS Metrolist
This listing courtesy of Kendra M Knisley , eXp Realty of California Inc
Monthly Payment
- Principal & Interest $
- Property Taxes $
- Home Insurance $
- VA Funding Fee $

 New - 6 hours ago