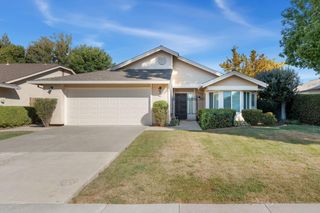
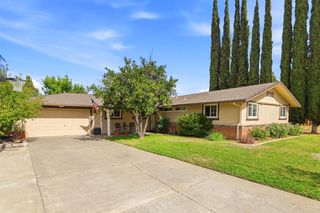
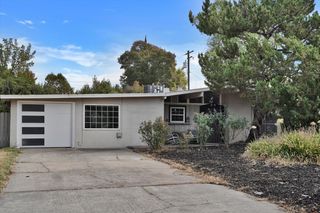
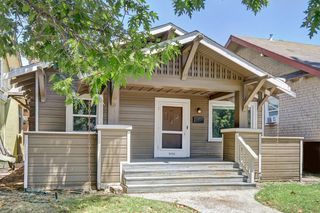
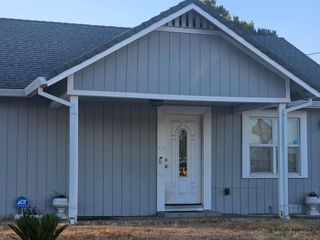
2450 Knoll St, Sacramento, CA 95815
- 4 beds |
- 2 baths |
- 1,512 sqft
 Single-Family Home
  Built in 2026
  6,970sqft lot
 1 car garage
  $331/sqft
  Listed 6 hours ago
Property Description
Step into brand-new construction with a bright, open floor plan, high vaulted ceilings, and an impressive sense of space from the moment you walk in. The open-concept kitchen and great room feature quartz countertops with a waterfall edge, soft-close cabinetry, and stainless steel appliances. The home offers four bedrooms, including a spacious primary suite with a large walk-in closet with built-in shelving, barn-door access to the primary bath, dual-sink vanity, oversized shower with rainfall showerhead, and linen storage, plus three additional bedrooms and a secondary full bathroom with tub/shower. A large laundry room offers space for additional cabinetry and a laundry sink. Additional highlights include dual-pane windows and a tankless water heater. Outside, the deep lot features new fencing, a large backyard with plenty of space to create an outdoor setting that fits your lifestyle, and an extended driveway leading to the garage with abundant parking and room for an RV or boat. Centrally located just minutes away from Arden Fair Mall shopping and dining with convenient freeway access.
- Listing Status:
- Active
- Data Last Updated:
- October 8, 2026 at 7:31AM
- Listing Office:
- Realty One Group Complete : 3891102
- Listing Agent:
- Edward Ross : 916 3209953
- MLS ID:
- 226125445
- Style: Ranch
- Parking: DetachedGarage Door OpenerUncovered Parking SpaceParking spaces: 0
- Roofing: ShingleComposition
- Windows: Dual Pane Full
- General: StuccoFrameWoodOneConcreteSlab
- Road/Access: Paved
- HOA Amenities: 0.0
- Originating MLS: MLS Metrolist
- School District: Sacramento
- County: Sacramento
- Zoning: 277-0043-026-0000
- Fencing: Back YardWood
- Utilities: PublicSewer ConnectedElectricNatural Gas Connected220 Volts220 Volts in Laundry
- Water: Public
- Sewer: Public Sewer
- Source: MLS Metrolist
This listing courtesy of Edward Ross , Realty One Group Complete
Monthly Payment
- Principal & Interest $
- Property Taxes $
- Home Insurance $
- VA Funding Fee $

 New - 25 minutes ago