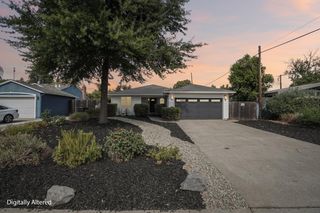
3932 Whitney Ave, Sacramento, CA 95821
- 2 beds |
- 1 bath |
- 1,165 sqft
 Single-Family Home
  Built in 1976
  5,489sqft lot
 —— car garage
  $365/sqft
  Listed 5 hours ago
Property Description
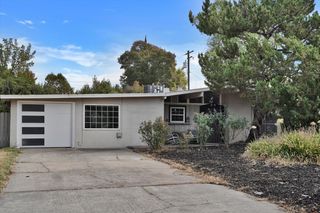
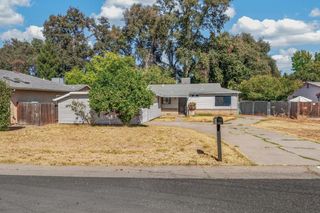
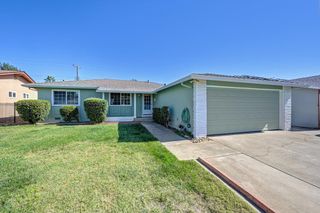
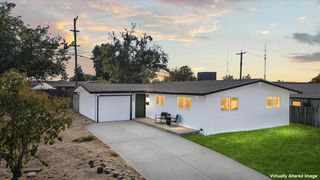
Welcome to 3932 Whitney Avenue, where fresh design, thoughtful updates, and effortless California living come together. This beautifully renovated 3-bedroom, 1-bath Sacramento home offers 1,165 square feet of bright, inviting living space with an open-concept floor plan designed for the way you live today. Step inside and you'll immediately notice the vaulted ceiling, creating an airy sense of space and bringing a touch of architectural character to the heart of the home. The brand-new kitchen opens seamlessly to the living and dining areas, making it easy to cook, gather, entertain, or simply settle in at the end of the day. New flooring flows throughout the home, while the fully remodeled bathroom offers a fresh, modern feel. And the updates go well beyond what you can see. With a new roof, new HVAC system, new windows, new siding, and new water heater, many of the home's major components have already been taken care ofgiving you the opportunity to move in and simply enjoy. With three bedrooms, an open and functional layout, vaulted ceilings, and extensive upgrades inside and out, this home delivers the combination of style, comfort, and peace of mind that's hard to find. Whether you're searching for a move-in-ready home in Sacramento, buying your first home, downsizing, or simply looking for an updated home with modern finishes and major improvements already completed, 3932 Whitney Avenue is ready for its next chapter. Fresh. Open. Updated. This is California living made easy.
- Listing Status:
- Active
- Data Last Updated:
- October 8, 2026 at 7:31AM
- Listing Office:
- Keller Williams Realty : 7888800
- Listing Agent:
- David K Holland : 559 2597129
- MLS ID:
- 226100110
- Parking: No GarageUncovered Parking Spaces 2+Parking spaces: 0
- Roofing: Composition
- Windows: Dual Pane Full
- General: WoodWood SidingSlab
- HOA Amenities: 0.0
- Originating MLS: MLS Metrolist
- School District: Sacramento
- County: Sacramento
- Zoning: 255-0361-021-0000
- Utilities: PublicSewer In & ConnectedNatural Gas Connected220 Volts in Laundry
- Water: Public
- Sewer: Public Sewer
- Source: MLS Metrolist
This listing courtesy of David K Holland , Keller Williams Realty
Monthly Payment
- Principal & Interest $
- Property Taxes $
- Home Insurance $
- VA Funding Fee $

 New - 15 hours ago