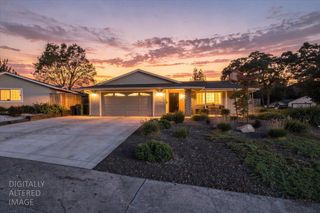
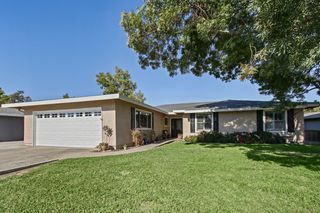
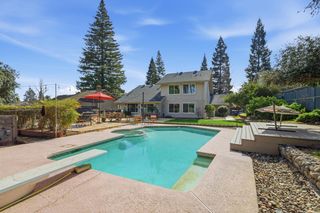
8117 English Oak Way, Citrus Heights, CA 95610
- 4 beds |
- 3 baths |
- 1,922 sqft
 Single-Family Home
  Built in 1977
  10,454sqft lot
 2 car garage
  $327/sqft
  Listed 3 days ago
Property Description
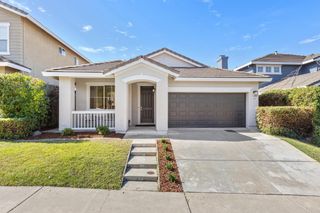
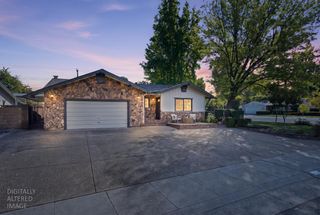
Pride of Ownership Meets Your Own Private Backyard Oasis. Lovingly owned and meticulously maintained by the same owner for over 35 years, this beautiful home reflects exceptional pride of ownership and thoughtful upgrades throughout. Featuring 4 spacious bedrooms, a formal living room, dining area and inviting family room, the home offers a comfortable and functional layout perfect for everyday living and entertaining. Quality finishes include bamboo flooring,tile, granite kitchen countertops and beautifully upgraded bathroom tile. Step outside into your own private oasis featuring a sparkling swimming pool, possible RV access, built-in outdoor BBQ table, charming gazebo surrounded by grapevines, relaxing pergola, various fruit trees and a dedicated gardening area. Located in a quiet, established neighborhood, this is more than just a home it's a property that has been loved, cared for and thoughtfully improved for decades. Space. Quality. Privacy. And a backyard you'll never want to leave.
- Listing Status:
- Active
- Data Last Updated:
- October 8, 2026 at 7:31AM
- Listing Office:
- eXp Realty of Northern California, Inc. : 5849427
- Listing Agent:
- Carmen Ponce Ramirez : 916 2073115
- MLS ID:
- 226122487
- Other Structures: PergolaGazebo
- Pool: Built-In
- Parking: AttachedRV PossibleGarage Door OpenerGarage Facing FrontParking spaces: 0
- Roofing: Shingle
- Windows: Dual Pane Full
- General: StuccoWoodMultiSplitRaised
- Road/Access: Paved
- HOA Amenities: 0.0
- Originating MLS: MLS Metrolist
- School District: Sacramento
- County: Sacramento
- Zoning: 224-0350-041-0000
- Fencing: Back YardWoodFenced
- Utilities: Sewer In & Connected220 Volts in LaundryOther
- Water: Public
- Sewer: Public Sewer
- Source: MLS Metrolist
This listing courtesy of Carmen Ponce Ramirez , eXp Realty of Northern California, Inc.
Monthly Payment
- Principal & Interest $
- Property Taxes $
- Home Insurance $
- VA Funding Fee $


 New - 4 hours ago