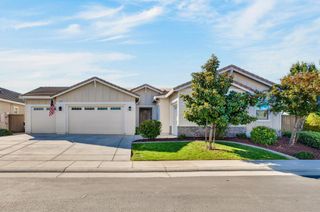
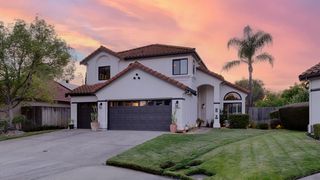
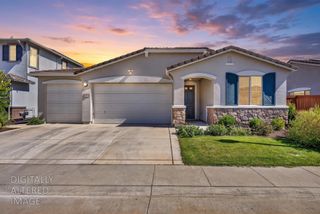
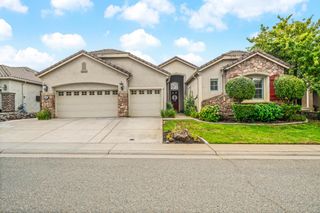
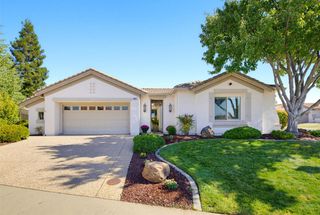
1728 Sevilla Dr, Roseville, CA 95747
- 4 beds |
- 3 baths |
- 2,601 sqft
 Single-Family Home
  Built in 2006
  5,454sqft lot
 2 car garage
  $326/sqft
  Listed 6 days ago
Property Description
If your house is usually where everyone gathers, then this is the upgrade you have been waiting for! Welcome to 1728 Sevilla Drive, a home designed for everyday living and effortless entertaining. The entertainer's backyard is the true showstopper, featuring a beautiful pool with water features and a covered patio stretching across the entire back of the home-perfect for dining, relaxing and hosting friends and family. Inside, you'll find 4 bedrooms plus an enclosed downstairs den that offer flexibility as a guest room or home office. A large enclosed loft provides even more room to spread out. With 3 full bathrooms, including one downstairs, this home is designed with both comfort and versatility in mind. The kitchen features upgraded appliances. A 2-car garage with Telsa charging station add convenience for today's lifestyle. With generous living spaces, multiple flex rooms and an incredible backyard, this the kind of home where everyone will want to gather.
- Listing Status:
- Active
- Data Last Updated:
- October 8, 2026 at 3:31PM
- Listing Office:
- Better Homes and Gardens RE : 7576970
- Listing Agent:
- Suki S Eaves : 916 3070492
- MLS ID:
- 226122946
- Pool: Built-InSolar Heat
- Parking: AttachedGarage Door OpenerGarage Facing FrontParking spaces: 0
- Roofing: Tile
- General: StuccoSlab
- HOA Amenities: 0.0
- Originating MLS: MLS Metrolist
- School District: Placer
- County: Placer
- Zoning: 484-120-037-000
- Fencing: Back Yard
- Utilities: Public220 Volts in Laundry
- Water: Public
- Sewer: Public Sewer
- Source: MLS Metrolist
This listing courtesy of Suki S Eaves , Better Homes and Gardens RE
Monthly Payment
- Principal & Interest $
- Property Taxes $
- Home Insurance $
- VA Funding Fee $

 New - 1 hour ago