300 Yorktown Ct, Roseville, CA 95747
- 4 beds |
- 4 baths |
- 2,515 sqft
 Single-Family Home
  Built in 2021
  0.26acre lot
 4 car garage
  $338/sqft
  Listed 6 hours ago
Property Description
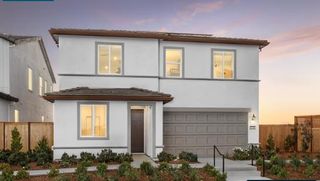
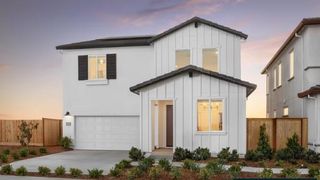
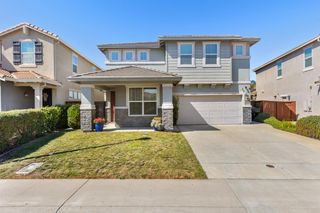
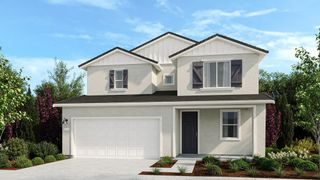
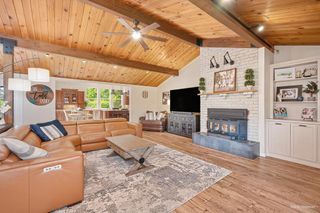
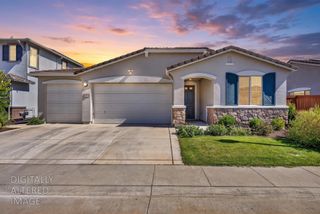
Beautifully appointed single-story home in JMC Homes' gated Pinnacle community. Built in 2021 and set on an oversized quarter-acre cul-de-sac lot, this home offers an impressive combination of newer construction, generous indoor-outdoor living and a rare 4-car garage, plus potential RV access along the side. The bright, open floor plan showcases upgraded finishes throughout, with a spacious kitchen featuring an oversized island, abundant cabinetry and counter space, gas cooktop and double ovens. The kitchen flows seamlessly into the dining and family rooms, where a gas fireplace is framed by custom built-ins and floating wood shelving. A separate office provides dedicated work-from-home space. The spacious primary suite features a large walk-in closet and an ensuite bath with dual vanities, soaking tub and a separate tiled shower with dual shower heads. Outside, the oversized lot truly sets this home apart. A covered California Room with gas fireplace creates an inviting space for outdoor dining and entertaining, while the expansive backyard offers a large lawn, patio areas and plenty of additional space to enjoy or personalize. Owned solar, Roseville utilities and a low HOA add even more appeal. Ideally located next to the newer Rex Fortune Elementary School and close to the new Costco, shopping, dining and everyday amenities. A standout Roseville home offering the space, garage capacity, lot size and modern comforts that can be difficult to find in newer construction.
- Listing Status:
- Active
- Data Last Updated:
- October 8, 2026 at 1:30PM
- Listing Office:
- eXp Realty of California Inc. : 8327179
- Listing Agent:
- Kyle Wells : 916 7788659
- MLS ID:
- 226125284
- General: Fire Pit
- Parking: AttachedRV PossibleGarage Facing FrontParking spaces: 0
- Roofing: Tile
- General: StuccoWoodWood SidingSlab
- HOA Amenities: MaintenanceExterior95.0Monthly
- Originating MLS: MLS Metrolist
- School District: Placer
- County: Placer
- Zoning: 498-060-021-000
- Utilities: PublicSewer In & ConnectedSolar220 Volts
- Water: Public
- Sewer: Public Sewer
- Source: MLS Metrolist
This listing courtesy of Kyle Wells , eXp Realty of California Inc.
Monthly Payment
- Principal & Interest $
- Property Taxes $
- Home Insurance $
- VA Funding Fee $

 New - 12 hours ago