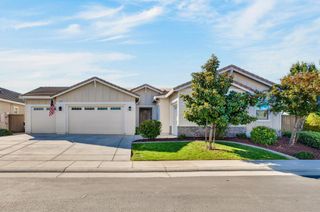
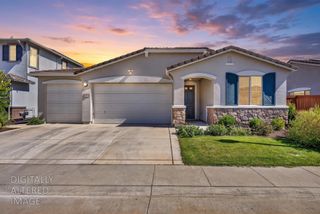
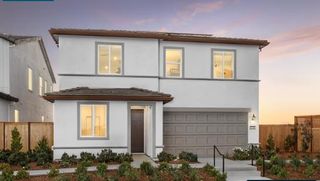
2573 Mead Way, Roseville, CA 95747
- 4 beds |
- 3 baths |
- 2,639 sqft
 Single-Family Home
  Built in 2016
  5,367sqft lot
 2 car garage
  $288/sqft
  Listed 5 days ago
Property Description
Welcome to 2573 Mead Way, a beautifully maintained and thoughtfully upgraded home in desirable West Roseville offering 2,639 sq. ft., 4 bedrooms, 2.5 bathrooms, a dedicated office and a spacious upstairs loft. Step inside to beautiful LVP flooring throughout, creating a seamless, modern look that is both stylish and easy to maintain. The inviting floor plan provides generous spaces for everyday living and entertaining. A dedicated office conveniently located next to the kitchen is ideal for working from home, a homework station or household command center. The kitchen is designed for gathering with abundant cabinetry, ample workspace and a new dishwasher. Upstairs, the spacious loft offers exceptional flexibility and is perfect for an entertainment or media room, game area, playroom, second family room or relaxing retreat. Step outside and discover a backyard designed for both entertaining and relaxation. Enjoy evenings beneath the gazebo, practice your short game on your own private putting green or simply unwind in your outdoor space. The garage is equipped with an EV charger, adding convenience for electric vehicle owners. With 4 bedrooms plus an office and loft, LVP flooring throughout, a backyard putting green, EV charger and thoughtful upgrades inside and out, this move-in-ready home offers the space, versatility and lifestyle today's buyers are looking for. Conveniently located near parks, walking trails, shopping, dining and all that West Roseville has to offer. Welcome home!
- Listing Status:
- Active
- Data Last Updated:
- October 8, 2026 at 3:31PM
- Listing Office:
- Compass : 3452074
- Listing Agent:
- Geanne A Pack : 916 4122573
- MLS ID:
- 226111472
- Other Structures: PergolaShed(s)
- Parking: AttachedEV ChargingParking spaces: 0
- Roofing: CementTile
- Windows: Dual Pane Full
- General: StuccoFrameWoodTwoConcreteSlab
- HOA Amenities: 0.0
- Originating MLS: MLS Metrolist
- School District: Placer
- County: Placer
- Zoning: 496-240-042-000
- Fencing: Back YardWood
- Utilities: Public220 Volts in Kitchen220 Volts in Laundry
- Water: PublicMeter on Site
- Sewer: Public Sewer
- Source: MLS Metrolist
This listing courtesy of Geanne A Pack , Compass
Monthly Payment
- Principal & Interest $
- Property Taxes $
- Home Insurance $
- VA Funding Fee $

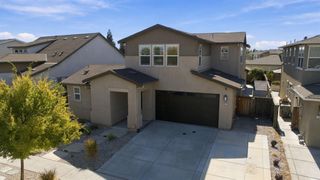
 New - 1 hour ago