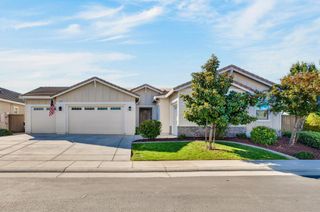
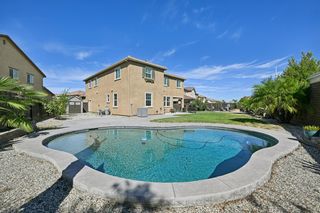
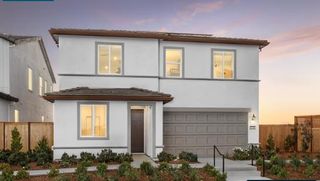
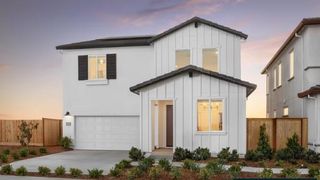
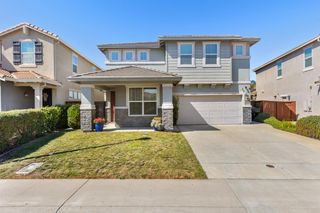
5080 Timber Way, Roseville, CA 95747
- 5 beds |
- 3 baths |
- 3,049 sqft
 Single-Family Home
  Built in 2026
  6,268sqft lot
 2 car garage
  $275/sqft
  Listed 1 day ago
Property Description
Spacious and versatile, this thoughtfully designed two-story home offers 5 bedrooms and 3 bathrooms, including a convenient downstairs bedroom and full bath, ideal for guests or multi-generational living. Flooring throughout includes luxury vinyl plank, carpet, and tile. The chef-inspired kitchen features a large center island, walk-in pantry, quartz countertops, a designer tile backsplash, and white cabinetry accented with chrome hardware. Premium Cafe® stainless steel appliances include an induction cooktop with hood, built-in convection oven, speed cook oven, and dishwasher. Covered outdoor living in the backyard creates the perfect setting for indoor-outdoor gatherings and everyday enjoyment. Upstairs, a flexible loft provides additional living space, while the private primary suite offers a relaxing retreat with a soaking tub, separate shower, and oversized walk-in closet. Three additional bedrooms and a full bathroom complete the second floor. LivingSmart® features come standard, with solar available for purchase or lease.
- Listing Status:
- Active
- Data Last Updated:
- October 8, 2026 at 3:31PM
- Listing Office:
- TRI Pointe Homes, Inc. : 8663789
- Listing Agent:
- Holly M Auwinger : 916 5835204
- MLS ID:
- 226124828
- Parking: Garage Facing FrontParking spaces: 0
- Roofing: Tile
- Windows: Dual Pane FullLow E Glass Full
- General: StuccoFrameTwoConcreteSlab
- HOA Amenities: 0.0
- Originating MLS: MLS Metrolist
- School District: Placer
- County: Placer
- Zoning: 496-880-065-000
- Fencing: Back YardWood
- Utilities: Cable ConnectedElectricSewer In & ConnectedInternet AvailableSolar220 Volts
- Water: Meter on Site
- Sewer: Public Sewer
- Source: MLS Metrolist
This listing courtesy of Holly M Auwinger , TRI Pointe Homes, Inc.
Monthly Payment
- Principal & Interest $
- Property Taxes $
- Home Insurance $
- VA Funding Fee $

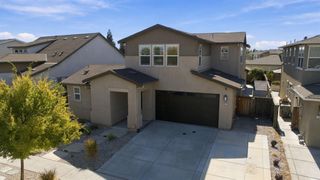
 New - 1 hour ago