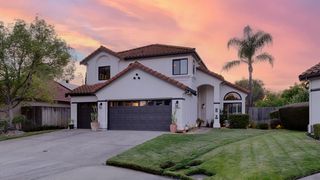
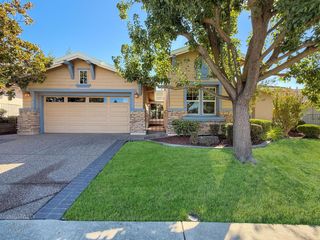
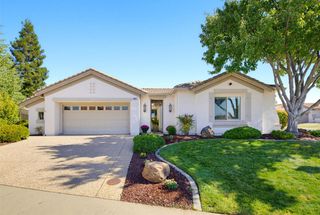
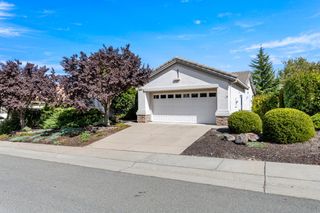
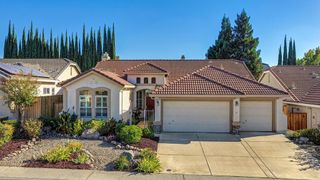
3205 Chickadee Ct, Rocklin, CA 95765
- 3 beds |
- 2 baths |
- 2,042 sqft
 Single-Family Home
  Built in 2024
  7,383sqft lot
 3 car garage
  $406/sqft
  Listed 7 days ago
Property Description
MOTIVATED SELLERS!!! Make an offer! Your own private retreat in the heart of Whitney Ranch. Tucked away on a desirable court location, 3205 Chickadee Ct combines an impressive upgraded interior with an exceptionally private backyard, California room, built-in outdoor kitchen and resort-style Whitney Ranch amenities. From its soaring 10-foot ceilings and 8-foot doors to an outdoor space designed for year-round California living, this is the kind of home that makes staying home feel like a getaway. Step inside to an open, spacious floor plan enhanced by tall ceilings, upgraded flooring and abundant natural light. The kitchen is designed for both everyday living and entertaining, featuring soft-close cabinetry, under-cabinet lighting, a built-in spice rack, double ovens and an oversized island, all flowing seamlessly into the dining and living areas. A flex room/office provides additional space to work, exercise, craft, whatever you can dream up. Upgraded lighting, ceiling fans, Hunter Douglas shutters and two gas fireplaces add comfort and style throughout. The primary suite offers a relaxing retreat with a soaking tub, walk-in shower with dual shower heads, large walk-in closet with organizer and additional linen/storage space. Spacious secondary bedrooms feature walk-in closets, while thoughtful storage can be found throughout the home. Then step outside to what may be the home's most memorable feature an exceptionally private backyard with no neighbors looking directly into the space. The extended California room features a gas fireplace and ceiling fan, creating a true outdoor living room. Entertain at the built-in BBQ/outdoor kitchen, relax beneath the two additional pergolas and enjoy specialized landscape lighting that transforms the backyard after sunset. Artificial turf, concrete walkways, retaining-wall planters, irrigation and engineered drainage provide beautiful, low-maintenance outdoor living. Additional features include a tankless water heater, whole-house fan, laundry-room sink, finished garage with smart garage-door openers, owned solar with nine panels, and a storage shed. Located within highly sought-after Whitney Ranch, residents enjoy access to the community's clubhouse, pools, fitness and recreation amenities, exercise classes, community activities and events. Beautifully maintained, thoughtfully upgraded and made for entertaining, this home offers the privacy, indoor-outdoor lifestyle and Whitney Ranch experience.
- Listing Status:
- Active
- Data Last Updated:
- October 8, 2026 at 3:31PM
- Listing Office:
- eXp Realty of California Inc. : 8327179
- Listing Agent:
- Wendy S Sanchez : 916 8377700
- MLS ID:
- 226122131
- Parking: AttachedGarage Door OpenerGarage Facing FrontParking spaces: 0
- Roofing: Tile
- General: StuccoWoodSlab
- HOA Amenities: BarbequePoolClubhouseRec Room w/FireplaceRecreation FacilitiesExercise RoomGymMaintenanceGroundsPool83.0Monthly
- Originating MLS: MLS Metrolist
- School District: Placer
- County: Placer
- Zoning: 372-240-052-000
- Utilities: Public220 Volts
- Water: Public
- Sewer: Public Sewer
- Source: MLS Metrolist
This listing courtesy of Wendy S Sanchez , eXp Realty of California Inc.
Monthly Payment
- Principal & Interest $
- Property Taxes $
- Home Insurance $
- VA Funding Fee $

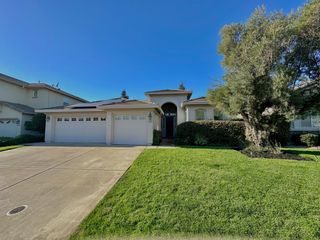
 New - 3 hours ago