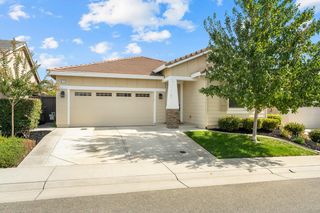
6014 Equestrian Terrace, Rocklin, CA 95677
- 4 beds |
- 2 baths |
- 1,995 sqft
 Single-Family Home
  Built in 1995
  0.26acre lot
 3 car garage
  $363/sqft
  Listed 8 days ago
Property Description
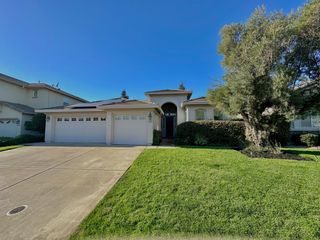
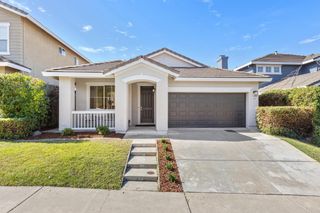
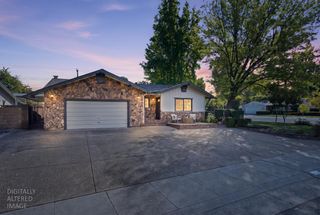
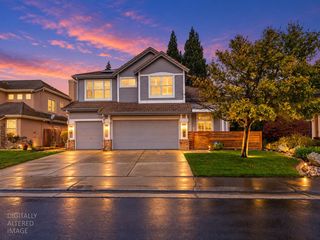
PRIDE OF OWNERSHIP SHINES AT EVERY TURN! Welcome to 6014 Equestrian Terrace, a beautifully maintained single-story home in the highly desirable Southside Ranch community of Rocklin. Lovingly cared for by its original owner, this exceptional home offers one of Rocklin's most sought-after 4-bedroom single-story floor plans with 2 full bathrooms, approximately 1,995 square feet and a 3-car garage. From the moment you arrive, you'll notice what makes this home special. A meticulously maintained custom sealed stamped-concrete driveway, mature landscaping and thoughtful exterior details create exceptional curb appeal. The orientation and flow of the floor plan allow natural light to fill the home throughout the day, while vaulted ceilings and expansive rooms create a bright, open and welcoming feel. Designed for everyday living and entertaining, the floor plan flows seamlessly with separate living and family areas and an inviting kitchen and dining space at the heart of the home. The primary suite is a retreat of its own, featuring a sitting area, cozy fireplace, remodeled private bath and direct access to the backyard patio. The guest bathroom has been beautifully remodeled. Step outside and discover a private, tranquil backyard oasis designed for relaxing, entertaining and enjoying the outdoors. The fully landscaped wraparound yard offers multiple outdoor living areas surrounded by mature landscaping, plus peaceful garden waterfall and pond. A custom shed adds versatility and could be a home office, creative studio, hobby space, she shed or additional storage. The attention to detail continues into the finished 3-car garage with built-in storage cabinetry and plenty of room for vehicles, toys and more. The desirable corner-lot setting also offers possible Boat/RV access. Owner-owned solar provides a valuable benefit, and the washer and dryer are included. It's the countless smaller details throughout this home that truly set it apart. Meticulously maintained, thoughtfully updated and clearly loved since day one, the care and pride of ownership can be seen around every corner.Embrace the rolling hills and charm surrounding Southside Ranch, one of Rocklin's best-kept secrets! Located within the renowned Rocklin school district with easy access in all directions and popular dining, shopping, recreation and entertainment venues just minutes away. A truly delightful home combining location, lifestyle, pride of ownership!
- Listing Status:
- Active
- Data Last Updated:
- October 8, 2026 at 3:31PM
- Listing Office:
- GUIDE Real Estate : 9752700
- Listing Agent:
- Tiffany N Solbos : 916 3165749
- MLS ID:
- 226109510
- Other Structures: Shed(s)StorageWorkshopOutbuilding
- Parking: AttachedGarage Facing FrontUncovered Parking Spaces 2+Parking spaces: 0
- Roofing: Tile
- Windows: Dual Pane Full
- General: StuccoFrameWoodOneSlab
- HOA Amenities: 0.0
- Originating MLS: MLS Metrolist
- School District: Placer
- County: Placer
- Topography: Trees Many
- Zoning: 046-310-006-000
- View: Hills
- Fencing: WoodFenced
- Utilities: Cable AvailablePublicSewer In & ConnectedSolarNatural Gas Connected220 Volts
- Water: PublicMeter on Site
- Sewer: Sewer in StreetPublic Sewer
- Source: MLS Metrolist
This listing courtesy of Tiffany N Solbos , GUIDE Real Estate
Monthly Payment
- Principal & Interest $
- Property Taxes $
- Home Insurance $
- VA Funding Fee $

 New - 2 hours ago