1847 Stageline Cir, Rocklin, CA 95765
- 4 beds |
- 4 baths |
- 2,712 sqft
 Single-Family Home
  Built in 2011
  8,307sqft lot
 2 car garage
  $350/sqft
  Listed 5 days ago
Property Description
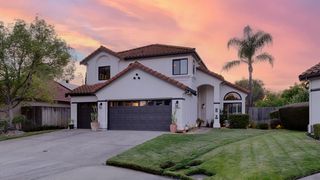
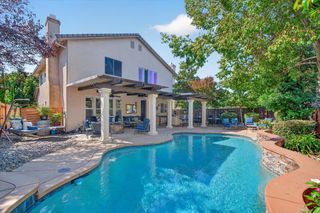
THE BACKYARD YOU'VE BEEN WAITING FOR ~ PRIVATE POOL ~ LARGE LOT ~ OWNED SOLAR AND TESLA POWER WALL BATTERY. Some homes have a backyard -this one has a destination. Tucked into one of Whitney Ranch's larger lots, this 2,712 SF home delivers the kind of private outdoor setting that's hard to duplicate: a sparkling in-ground pool, generous lounging deck, custom covered patio for outdoor dining and relaxing, and mature landscaping creating a beautiful sense of privacy. The salt cell was recently replaced, making the pool ready for years of enjoyment. And the approximately $49,000 owned solar system isn't just a feature, it's helping these homeowrnes save up to $8400 per year on their electric bill. Inside, updated touches throughout give the home a fresh, more current feel, including new chandeliers and ceiling fans. The floorplan is designed for the way people live today, with the kitchen, dining and main living areas connected around a bright central gathering space. A private front office provides a dedicated place to work. The primary suite offers a peaceful retreat with an en-suite bath and walk-in closet. Upstairs are two additional bedrooms, a full bath, spacious loft and laundry room. Downstairs, a private guest suite with its own bathroom provides flexibility for visitors, extended household members or multigenerational living. Enjoy The Ranch House, community pools, parks, trails, events and the convenience of Rocklin's highly regarded schools. This isn't simply a home with a pool. It's a home built around the lifestyle that makes Whitney Ranch so desirable.
- Listing Status:
- Active
- Data Last Updated:
- October 8, 2026 at 5:30PM
- Listing Office:
- Better Homes and Gardens RE : 7576970
- Listing Agent:
- Steve A Quaranta : 916 2767653
- MLS ID:
- 226118416
- Pool: Built-InOn LotSalt Water
- Parking: Garage Facing FrontParking spaces: 0
- Roofing: Tile
- General: FrameSlab
- HOA Amenities: PoolClubhouseRecreation FacilitiesExercise RoomPool82.0Monthly
- Originating MLS: MLS Metrolist
- School District: Placer
- County: Placer
- Zoning: 489-080-081-000
- Utilities: PublicOther
- Water: Public
- Sewer: Public Sewer
- Source: MLS Metrolist
This listing courtesy of Steve A Quaranta , Better Homes and Gardens RE
Monthly Payment
- Principal & Interest $
- Property Taxes $
- Home Insurance $
- VA Funding Fee $

 New - 3 hours ago