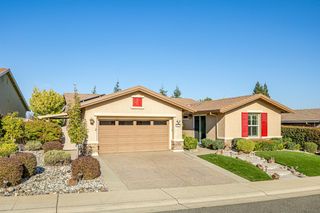
1890 Creekcrest Ln, Lincoln, CA 95648
- 2 beds |
- 3 baths |
- 2,612 sqft
 Single-Family Home
  Built in 2001
  0.25acre lot
 3 car garage
  $375/sqft
  Listed 1 month ago
Property Description
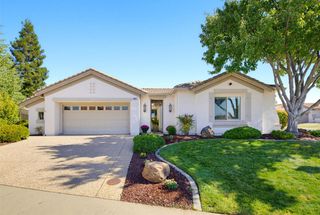
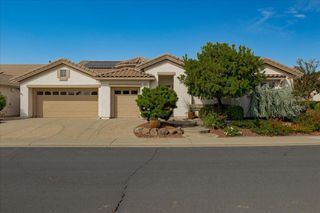
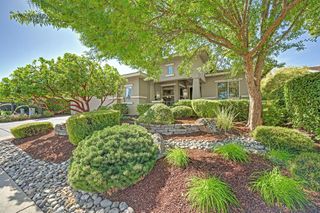
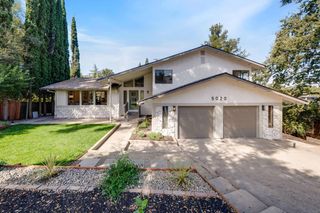
Welcome to 1890 Creekcrest Lane. This beautiful Springcrest home is located in Sun City Lincoln Hills, in a 55+ community, with two distinct 18-hole championship golf courses and resort-style amenities. With fresh interior paint and new LVP flooring throughout, this home is designed for the next chapter of life. Both bedrooms in this 2bd 3ba house feature ensuite bathrooms and walk in closets. The open floor plan with high ceilings, a large office and a laundry room with storage add to the spacious feel. The kitchen features gas appliances, double ovens, an island and pantry. Step into your backyard which offers privacy and is designed for entertaining. It features an outdoor kitchen, covered patio, fire pit, pool, and built in spa. This is a scenically landscaped property with mature trees and shrubbery. There is a two-car garage with a golf cart bay and cabinets for storage. This is the must-see property of the season!
- Listing Status:
- Active
- Data Last Updated:
- October 8, 2026 at 7:31PM
- Listing Office:
- Vista Sotheby's International Realty : 7604545
- Listing Agent:
- Chad A Matthews : 916 8918091
- MLS ID:
- 226106856
- General: KitchenBuilt-In BarbequeUncovered CourtyardFire PitSpa/Hot Tub Built-In
- Style: RanchContemporary
- Other Structures: Pergola
- Pool: Built-InOn LotPool/Spa Combo
- Parking: Garage Facing FrontGolf CartParking spaces: 0
- Roofing: Tile
- General: StoneStuccoFrameWall InsulationGlassWoodOneSlab
- Road/Access: Paved
- HOA Amenities: ClubhouseGame Court ExteriorGolf CourseTennis CourtsTrailsGymMaintenanceGrounds188.0Monthly
- Originating MLS: MLS Metrolist
- School District: Placer
- County: Placer
- Zoning: 333-030-020-000
- View: ParkGolf Course
- Fencing: Wood
- Restrictions: Age Restrictions
- Utilities: Sewer ConnectedElectricNatural Gas ConnectedOther
- Water: Meter on Site
- Sewer: Public Sewer
- Source: MLS Metrolist
This listing courtesy of Chad A Matthews , Vista Sotheby's International Realty
Monthly Payment
- Principal & Interest $
- Property Taxes $
- Home Insurance $
- VA Funding Fee $

 New - 9 minutes ago