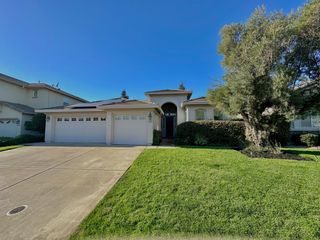
5020 Topaz Ave, Rocklin, CA 95677
- 3 beds |
- 3 baths |
- 2,105 sqft
 Single-Family Home
  Built in 1977
  0.31acre lot
 2 car garage
  $368/sqft
  Listed 15 days ago
Property Description
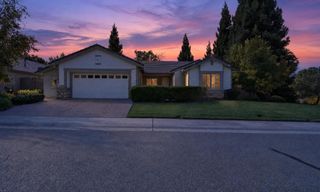
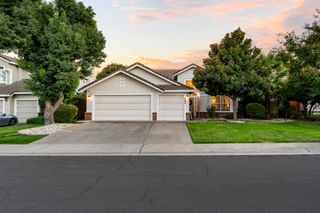
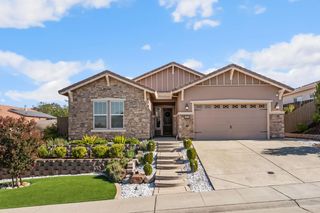
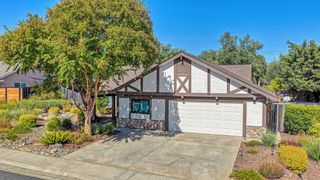
Welcome to this breathtaking home in the highly sought-after Sunset Country Club neighborhood of Rocklin, where space, style, and location come together seamlessly. Situated on an expansive lot of nearly one-third acre, this beautifully refreshed property offers fresh landscaping and an inviting presence from the moment you arrive. Inside, the thoughtfully designed floor plan is flooded with natural light, creating a warm and welcoming atmosphere throughout. Recent updates include new flooring, fresh interior and exterior paint, and tastefully updated bathrooms with modern finishes. The chef's kitchen is a true showpiece, featuring sleek slim-shaker cabinetry, stunning quartz countertops, abundant storage, brand-new stainless steel appliances, and a built-in microwave. A versatile downstairs room with an attached full bathroom and private backyard access offers endless possibilitiesideal as a second primary suite, guest quarters, entertainment room, home office, or multi-generational living space. The oversized primary suite serves as a private retreat with dual closets and an ensuite bathroom featuring an updated dual-sink vanity, separate tub, and shower. Step outside to a backyard designed for both relaxation and entertaining, complete with a beautiful Trex deck perfect for morning coffee or evening gatherings, expansive lawn areas, and plenty of space to create your dream outdoor oasis. Conveniently located near highly rated schools, restaurants, shopping, and easy freeway access, with a short commute to Downtown Roseville and Sacramento's Business District, this exceptional home offers the perfect blend of comfort, flexibility, and lifestyle.
- Listing Status:
- Active
- Data Last Updated:
- October 9, 2026 at 10:32PM
- Listing Office:
- Redleaf Realty : 8011963
- Listing Agent:
- Max Lichtenberg : 916 8936524
- MLS ID:
- 226120004
- Parking: AttachedGarage Facing FrontUncovered Parking Spaces 2+Parking spaces: 0
- Roofing: Composition
- General: StoneStuccoWoodRaised
- HOA Amenities: 0.0
- Originating MLS: MLS Metrolist
- School District: Placer
- County: Placer
- Zoning: 016-120-005-000
- Utilities: Public220 Volts
- Water: Public
- Sewer: Public Sewer
- Source: MLS Metrolist
This listing courtesy of Max Lichtenberg , Redleaf Realty
Monthly Payment
- Principal & Interest $
- Property Taxes $
- Home Insurance $
- VA Funding Fee $

 New - 1 hour ago