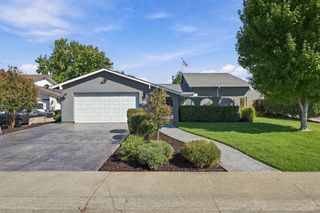
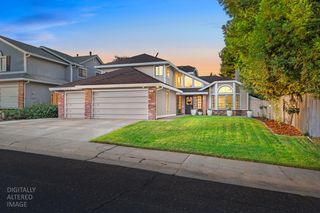
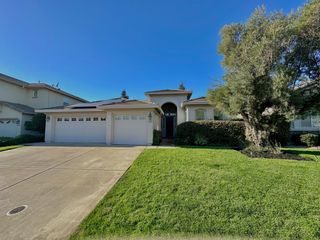
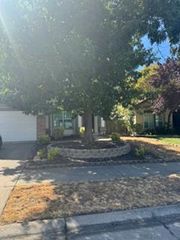
1833 Woodacre Way, Roseville, CA 95661
- 4 beds |
- 2 baths |
- 2,166 sqft
 Single-Family Home
  Built in 1986
  0.25acre lot
 2 car garage
  $351/sqft
  Listed 1 hour ago
Property Description
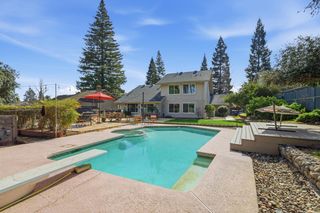
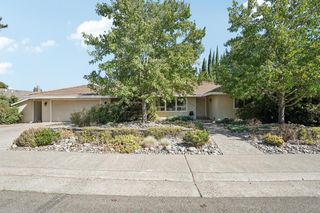
Stunning Roseville Home with Pool, Large Lot & Flexible Living Space! Welcome to 1833 Woodacre Way a move-in-ready single-story home that checks all the boxes! Situated on a desirable .25-acre lot, this 4-bedroom, 2-bath home offers an inviting blend of modern updates, spacious living, and exceptional indoor-outdoor enjoyment. Step inside to soaring vaulted ceilings, recessed LED lighting, updated vinyl and carpet flooring, and newer Milgard dual-pane windows and sliders that bring in an abundance of natural light. The updated kitchen features painted cabinetry, a newer range hood, and upgraded garbage disposal. Recent improvements include a new 50-gallon natural gas water heater and enjoy peace of mind with a professionally installed removable pool gate. The private primary suite is a true retreat, offering direct access to the backyard, updated fixtures, and a large closet. A versatile additional room provides endless possibilities as a home office, gym, playroom, hobby space, or guest roomgiving you the flexibility today's lifestyle demands. The Garage is equipped with ample lighting making it perfect for working on projects! Outside, discover your own private backyard oasis! The beautifully landscaped yard features a sparkling pool, Spacious Shed, garden area, and plenty of room to entertain, relax, and enjoy being outside in this gorgeous community! Located near highly regarded schools, parks, bike trails, shopping, dining, and convenient commuter routes, this home delivers the space, updates, location, and lifestyle you've been waiting for. Homes offering this combination of a large lot, pool, flexible living space, and thoughtful updates don't come along oftencome see this incredible home before it's gone!
- Listing Status:
- Active
- Data Last Updated:
- October 8, 2026 at 8:34PM
- Listing Office:
- Realty ONE Group Complete : 4350404
- Listing Agent:
- Kristi L Buckner : 916 9953037
- MLS ID:
- 226120470
- Pool: Built-InFenced
- Parking: AttachedGarage Door OpenerGarage Facing FrontParking spaces: 0
- Roofing: ShingleComposition
- General: StuccoMultiSplitSlab
- HOA Amenities: 0.0
- Originating MLS: MLS Metrolist
- School District: Placer
- County: Placer
- Zoning: 469-350-003-000
- Utilities: Cable AvailableElectricSewer In & Connected220 Volts in Laundry
- Water: Public
- Sewer: Public Sewer
- Source: MLS Metrolist
This listing courtesy of Kristi L Buckner , Realty ONE Group Complete
Monthly Payment
- Principal & Interest $
- Property Taxes $
- Home Insurance $
- VA Funding Fee $

 New - 21 minutes ago