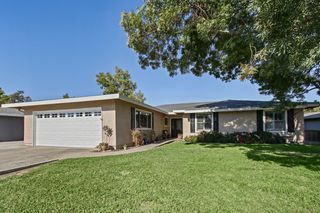
8300 Conover Dr, Citrus Heights, CA 95610
- 3 beds |
- 2 baths |
- 1,851 sqft
 Single-Family Home
  Built in 1978
  0.27acre lot
 2 car garage
  $340/sqft
  Listed 1 hour ago
Property Description
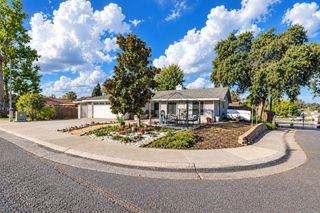
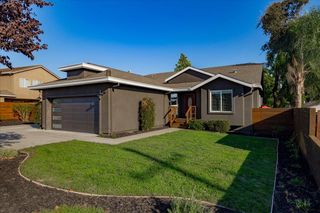
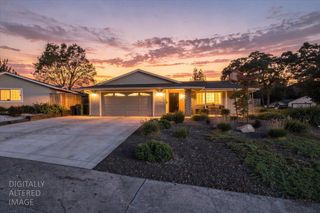
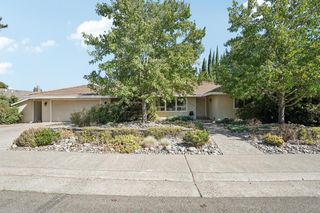
Absolutely immaculate remodeled home situated in a desirable neighborhood just a block from Roseville! This spacious home sits on a large corner lot with a huge yard featuring RV access, a covered patio, garden area, and more. Step through the private courtyard and take note of the stamped concrete driveway and patio. Inside, you'll find an open and airy great room with a beautifully remodeled kitchen featuring a large island with sink, abundant cabinetry with pull-out drawers, granite countertops, and plenty of space for cooking and entertaining. The spacious great room features recessed LED lighting and convenient access to the backyard. The primary bedroom offers a remodeled bathroom with stone countertops, dual sinks, a large walk-in shower, and a spacious walk-in closet. Enjoy cool fall evenings under the covered patio while overlooking the expansive yard and garden area. Other great features include oversized RV access with a power gate, a drop-down ladder providing access to the attic with an abundance of storage, and so much more. Don't miss this one!
- Listing Status:
- Active
- Data Last Updated:
- October 8, 2026 at 9:31PM
- Listing Office:
- Keller Williams Realty : 7888800
- Listing Agent:
- Chris De Mattei : 916 7888822
- MLS ID:
- 226124184
- General: Uncovered CourtyardSpa/Hot Tub Personal
- Style: Traditional
- Other Structures: Shed(s)
- Parking: AttachedBoat StorageRV AccessSide-by-SideGarage Door OpenerGarage Facing FrontInterior AccessParking spaces: 0
- Roofing: Composition
- Windows: Dual Pane Full
- General: StuccoFrameWoodOneSlab
- Road/Access: AsphaltPaved
- HOA Amenities: 0.0
- Originating MLS: MLS Metrolist
- School District: Sacramento
- County: Sacramento
- Topography: Level
- Zoning: 224-0411-032-0000
- Fencing: Back YardWood
- Utilities: Cable AvailablePublicDSL AvailableElectricSewer In & ConnectedInternet AvailableNatural Gas Connected220 Volts
- Water: PublicMeter on Site
- Sewer: Public Sewer
- Source: MLS Metrolist
This listing courtesy of Chris De Mattei , Keller Williams Realty
Monthly Payment
- Principal & Interest $
- Property Taxes $
- Home Insurance $
- VA Funding Fee $

 New - 1 hour ago