5038 Primrose Dr, Fair Oaks, CA 95628
- 3 beds |
- 3 baths |
- 2,052 sqft
 Single-Family Home
  Built in 1975
  9,148sqft lot
 2 car garage
  $297/sqft
  Listed 1 hour ago
Property Description
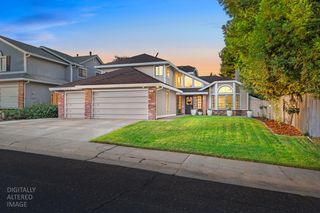
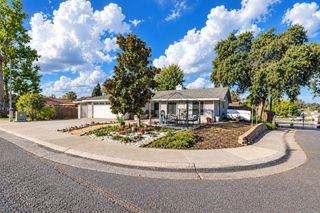
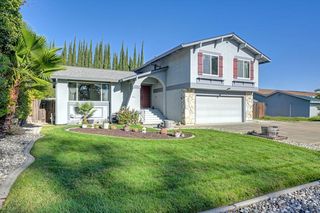
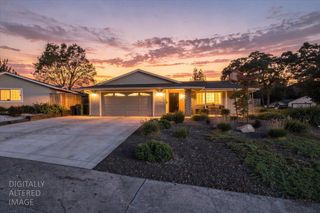
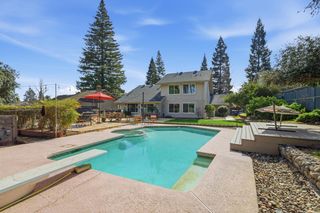
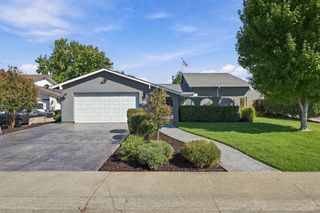
Welcome to this inviting single-story home in the desirable Northridge Estates neighborhood! Offering 3 bedrooms, 2.5 bathrooms, and approximately 2,052 square feet of comfortable living space, this home features a functional floor plan designed for both everyday living and entertaining. Separate living and family rooms provide plenty of space to gather, relax, or enjoy quiet time. Step outside to your own private backyard retreat, complete with a solar-heated swimming pool, hot tub, and charming koi pondcreating the perfect setting for outdoor enjoyment, entertaining, or unwinding at the end of the day. Nestled in a mature, established neighborhood, this home offers the space, comfort, and outdoor lifestyle you've been looking for. Don't miss the opportunity to make this Northridge Estates home your own!
- Listing Status:
- Active
- Data Last Updated:
- October 8, 2026 at 9:31PM
- Listing Office:
- Redfin Corporation : 9733346
- Listing Agent:
- TJ McLaughlin Jr. : 916 5498859
- MLS ID:
- 226123476
- General: Spa/Hot Tub Personal
- Style: Ranch
- Other Structures: Shed(s)
- Pool: Built-In
- Parking: Garage Facing FrontParking spaces: 0
- Roofing: Tile
- Windows: Dual Pane Full
- General: Wood SidingRaised
- HOA Amenities: 0.0
- Originating MLS: MLS Metrolist
- School District: Sacramento
- County: Sacramento
- Zoning: 233-0410-051-0000
- Fencing: Back Yard
- Utilities: PublicSewer In & Connected220 Volts in Laundry
- Water: Public
- Sewer: Public Sewer
- Source: MLS Metrolist
This listing courtesy of TJ McLaughlin Jr. , Redfin Corporation
Monthly Payment
- Principal & Interest $
- Property Taxes $
- Home Insurance $
- VA Funding Fee $

 New - 1 hour ago