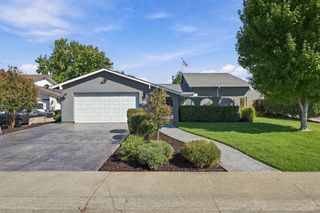
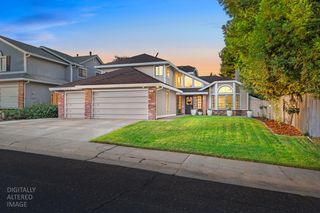
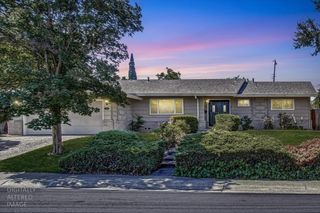
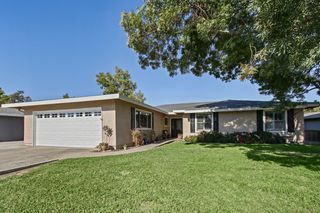
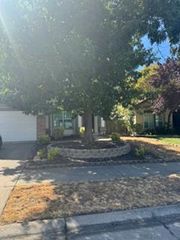
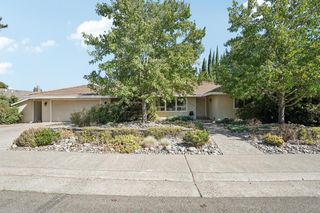
8161 Holm Oak Way, Citrus Heights, CA 95610
- 4 beds |
- 3 baths |
- 2,268 sqft
 Single-Family Home
  Built in 1976
  10,019sqft lot
 2 car garage
  $264/sqft
  Listed 3 hours ago
Property Description
Rare opportunity on the Roseville border! For the first time in 47 years, this beautifully maintained, well-cared-for home is ready for its next chapter. Situated on a generous 0.23-acre lot in a lovely, family-friendly neighborhood, this property seamlessly balances a light, bright modern aesthetic with a cozy, inviting feel. The functional tri-level open floor plan features a beautifully designed kitchen and an oversized family room that flows effortlessly to your private backyard oasiscomplete with a pool and attached spa. Upstairs, you'll find four spacious bedrooms, including a primary suite with a walk-in closet. High-value upgrades offer ultimate peace of mind, including a newer roof, HVAC, and carpet. Additional highlights include a cozy fireplace with a wood-burning insert, a garage packed with cabinets and a built-in workbench, an extra-wide driveway, and room for a RV. Don't miss your chance to see this incredible property!
- Listing Status:
- Active
- Data Last Updated:
- October 8, 2026 at 9:31PM
- Listing Office:
- Windermere Signature Properties Fair Oaks : 9620111
- Listing Agent:
- Patty Crawford : 916 8994111
- MLS ID:
- 226125688
- General: Spa/Hot Tub Built-In
- Other Structures: Shed(s)
- Pool: Pool Sweep
- Parking: RV AccessRV PossibleGarage Door OpenerUncovered Parking Spaces 2+Interior AccessParking spaces: 0
- Roofing: Composition
- Windows: Dual Pane Partial
- General: StuccoFrameWoodRaisedSlab
- HOA Amenities: 0.0
- Originating MLS: MLS Metrolist
- School District: Sacramento
- County: Sacramento
- Topography: Level
- Zoning: 224-0350-059-0000
- Fencing: Back YardWood
- Utilities: Cable AvailableElectricSewer In & ConnectedNatural Gas Connected220 Volts
- Water: Public
- Sewer: Public Sewer
- Source: MLS Metrolist
This listing courtesy of Patty Crawford , Windermere Signature Properties Fair Oaks
Monthly Payment
- Principal & Interest $
- Property Taxes $
- Home Insurance $
- VA Funding Fee $

 New - 1 hour ago