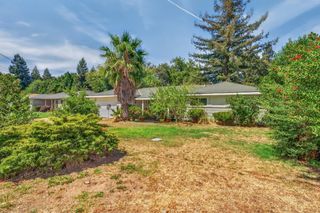
7966 Sunset Ave., Fair Oaks, CA 95628
- 3 beds |
- 2 baths |
- 1,897 sqft
 Single-Family Home
  Built in 1962
  10,019sqft lot
 2 car garage
  $290/sqft
  Listed 55 minutes ago
Property Description
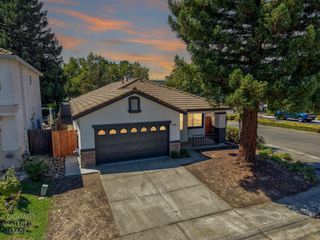
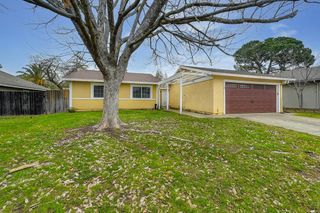
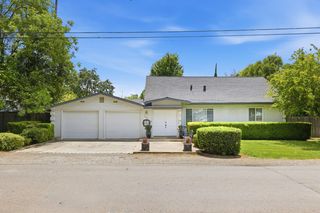
ALWAYS IN GOOD TASTE! Beautifully Updated 3/4-Bedroom, 2-Bath Home! This inviting property offers a bright, open floorplan, desirable updates, and plenty of versatility. The remodeled kitchen features granite countertops, self-closing cabinetry, and a skylight that fills the space with natural light. The stunning rock fireplace creates a warm and welcoming focal point, while the versatile sunroom provides additional space for a family room, home office, playroom, or entertaining. Both bathrooms have been tastefully updated with stylish tile flooring and tile tub surrounds. Additional features include newer laminate flooring, dual-pane windows, central heat & air, and ceiling fans throughout. The 2-car garage and possible RV access add convenience and flexibility. Step outside to the private backyard with patio and trellisperfect for relaxing or entertaining. Move-in ready and full of possibilities, this property is an investor's delight as well as an excellent opportunity for a homeowner looking for an updated home in a great location. Priced to sell today. Call Tom for a private showing!
- Listing Status:
- Active
- Data Last Updated:
- August 27, 2026 at 3:32AM
- Listing Office:
- Century 21 Select Real Estate : 5364200
- Listing Agent:
- Tom J DiGiacomo : 916 6067462
- MLS ID:
- 226108022
- Parking: AttachedBoat StorageRV AccessRV PossibleGarage Door OpenerParking spaces: 0
- Roofing: Composition
- Windows: Dual Pane Full
- General: FrameRaisedSlab
- HOA Amenities: 0.0
- Originating MLS: MLS Metrolist
- School District: Sacramento
- County: Sacramento
- Zoning: 244-0058-003-0000
- Utilities: PublicSewer In & ConnectedOther
- Water: Public
- Sewer: Public Sewer
- Source: MLS Metrolist
This listing courtesy of Tom J DiGiacomo , Century 21 Select Real Estate
Monthly Payment
- Principal & Interest $
- Property Taxes $
- Home Insurance $
- VA Funding Fee $

 New - 8 hours ago