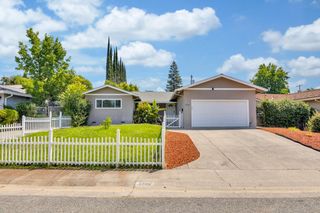
2358 Stone River Ct, Rancho Cordova, CA 95670
- 3 beds |
- 2 baths |
- 1,527 sqft
 Single-Family Home
  Built in 1998
  4,482sqft lot
 2 car garage
  $354/sqft
  Listed 10 hours ago
Property Description
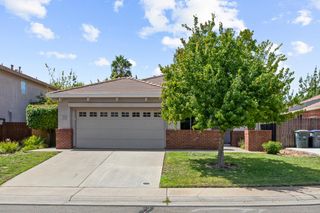
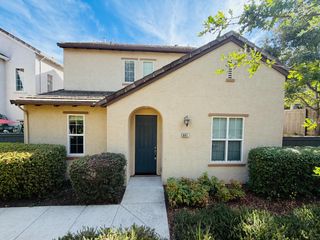
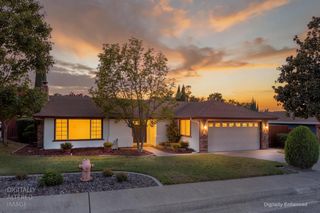
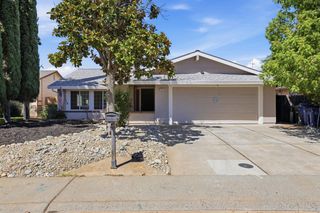
Beautifully updated and spacious single story home situated on a large corner lot in the heart of the Gold River community with no HOA! Home has been recently updated with all new wide plank luxury vinyl plank flooring, stainless steel appliances, interior & exterior lighting, ceiling fans, fresh interior and exterior paint, plumbing fixtures, cabinet hardware, door handles, bathroom complete update, electrical plugs & outlets, 4 baseboards and much more! Desirable floor plan featuring a formal entry flowing into a formal great room, separate family room with fireplace, large open kitchen with dining bar, spacious bedrooms including a primary suite, tons of natural light and storage throughout including an attached two car garage. Large corner lot situated at the front side of a quiet cul-de-sac offering plenty of privacy with mature trees, covered front porch, oversized concrete patio in the back and ready for your vision to make it your own! Location, location, location is the goal and this home is on the back side of Gold Station Park great for kids or pets, close to area schools, recreation, easy freeway and transit access, abundant shopping & dining options and a great community to enjoy daily. Come see why this home is such a great value!
- Listing Status:
- Active
- Data Last Updated:
- August 27, 2026 at 1:30AM
- Listing Office:
- Realty ONE Group Complete : 4350404
- Listing Agent:
- Kevin C McDonald : 916 2234762
- MLS ID:
- 226107090
- Style: Ranch
- Parking: Garage Door OpenerGarage Facing FrontInterior AccessParking spaces: 0
- Roofing: Tile
- Windows: Dual Pane Full
- General: StuccoFrameWoodOneSlab
- HOA Amenities: 0.0
- Originating MLS: MLS Metrolist
- School District: Sacramento
- County: Sacramento
- Topography: Trees Few
- Zoning: 069-0720-062-000
- Fencing: Back YardWoodMasonry
- Utilities: Public220 Volts
- Water: Public
- Sewer: Public Sewer
- Source: MLS Metrolist
This listing courtesy of Kevin C McDonald , Realty ONE Group Complete
Monthly Payment
- Principal & Interest $
- Property Taxes $
- Home Insurance $
- VA Funding Fee $

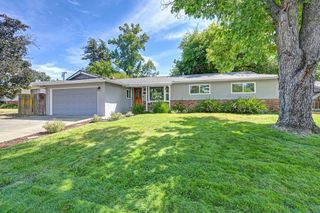
 New - 3 hours ago