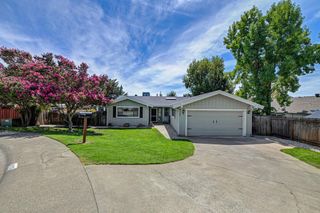
6141 Passiflora Ln, Orangevale, CA 95662
- 3 beds |
- 3 baths |
- 1,730 sqft
 Single-Family Home
  Built in 2009
  2,496sqft lot
 2 car garage
  $301/sqft
  Listed 1 day ago
Property Description
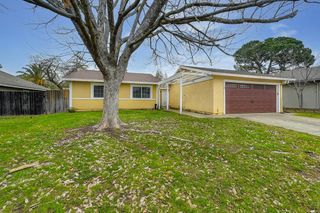
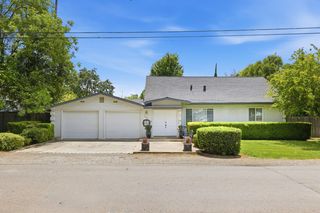
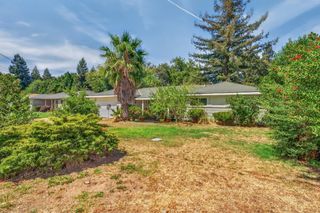
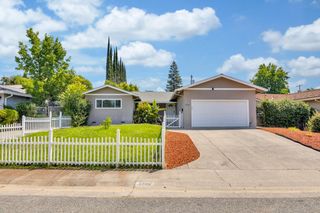
Welcome to 6141 Passiflora Ln, a modern single-family residence situated on a quiet cul-de-sac within Orangevale's desirable gated Brentwood Villas community. Built in 2009, this 1,730-square-foot home seamlessly blends low-maintenance living with high energy efficiency. Secure gated access ensures peace of mind and minimal traffic, while a detached two-car garage with alley access and dedicated guest parking offer ultimate daily convenience. Inside, the ceilings and updated flooring create an airy, light-filled ambience across the open-concept layout. The main living space centres around a cozy fireplace and flows directly into a chef's kitchen featuring ample cabinetry and countertop space, a pantry cabinet, a gas range, and a built-in wine refrigerator. Beyond the primary three bedrooms and two-and-a-half baths, the floor plan includes a versatile downstairs space ideal for a home office, playroom, or secondary lounge. The primary suite acts as a private retreat, complete with a generous walk-in closet and an ensuite bath.
- Listing Status:
- Active
- Data Last Updated:
- August 27, 2026 at 2:33AM
- Listing Office:
- Keller Williams Realty : 7888800
- Listing Agent:
- Paul Boudier : 916 9195775
- MLS ID:
- 226107308
- Style: Other
- Parking: AttachedParking spaces: 0
- Roofing: Tile
- General: StuccoOtherSlab
- Road/Access: AsphaltPaved
- HOA Amenities: Other136.0Monthly
- Originating MLS: MLS Metrolist
- School District: Sacramento
- County: Sacramento
- Topography: Level
- Zoning: 223-0790-040-0000
- View: Other
- Fencing: Back YardWood
- Utilities: PublicSolar220 Volts
- Water: Public
- Sewer: Public Sewer
- Source: MLS Metrolist
This listing courtesy of Paul Boudier , Keller Williams Realty
Monthly Payment
- Principal & Interest $
- Property Taxes $
- Home Insurance $
- VA Funding Fee $

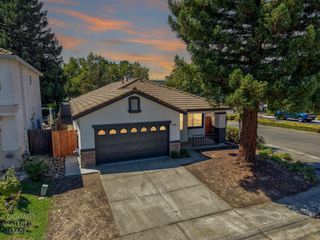
 New - 11 hours ago