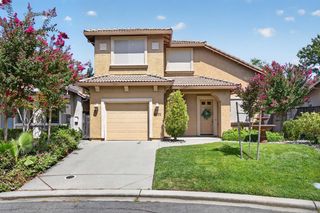
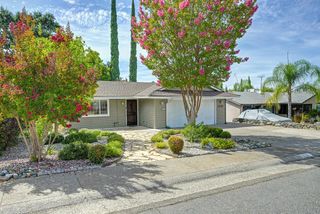
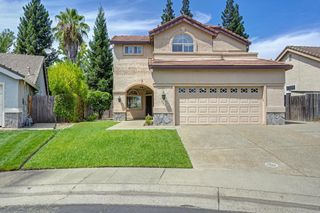
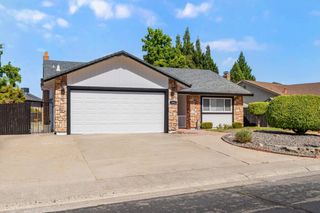
8450 Silver Rock Ct, Citrus Heights, CA 95610
- 3 beds |
- 2 baths |
- 1,655 sqft
 Single-Family Home
  Built in 1983
  9,583sqft lot
 2 car garage
  $353/sqft
  Listed 2 days ago
Property Description
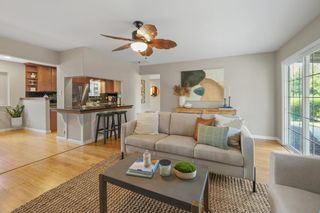
Tucked away at the end of a quiet cul-de-sac, this beautifully updated home offers an open floor plan designed for comfortable living and effortless entertaining. Luxury vinyl plank flooring welcomes you and flows throughout the home. The spacious great room features vaulted ceilings, recessed lighting, and a new oversized sliding glass door that opens to the backyard and built-in pool. The sun-drenched kitchen, enhanced by a skylight, features new quartz countertops, a Bosch dishwasher, and stainless-steel range and hood. The primary bedroom offers dual closets, recessed lighting, and a sliding glass door providing convenient access to the pool. The spacious secondary bedrooms provide flexibility for guests, an office, or additional living space, with one bedroom featuring its own sliding glass door leading to a private patio. Both bathrooms have been tastefully updated with luxurious quartz countertops. Additional improvements and amenities include new baseboards, lighting, and hardware; removable pool fencing; a shaded chicken coop with automatic waterer; two oversized raised garden beds with drip irrigation; built-in bench seating; and a large garden/storage shed. All of this is conveniently located to schools, amenities and highway accessibility. You don't want to let this one slip away!
- Listing Status:
- Active
- Data Last Updated:
- August 24, 2026 at 2:33AM
- Listing Office:
- Windermere Signature Properties Roseville/Granite Bay : 7841500
- Listing Agent:
- Dennis Ow : 916 7082486
- MLS ID:
- 226105975
- Style: Ranch
- Other Structures: Shed(s)
- Pool: Built-InFenced
- Parking: AttachedParking spaces: 0
- Roofing: Composition
- General: FrameSlab
- HOA Amenities: 0.0
- Originating MLS: MLS Metrolist
- School District: Sacramento
- County: Sacramento
- Zoning: 224-0153-007-0000
- Fencing: Back Yard
- Utilities: Public220 Volts in Kitchen
- Water: Public
- Sewer: Public Sewer
- Source: MLS Metrolist
This listing courtesy of Dennis Ow , Windermere Signature Properties Roseville/Granite Bay
Monthly Payment
- Principal & Interest $
- Property Taxes $
- Home Insurance $
- VA Funding Fee $

 New - 1 day ago