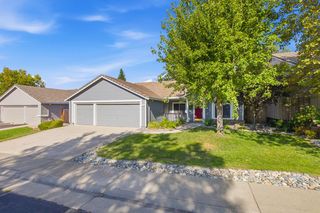
113 Tuscany Ct, Roseville, CA 95661
- 4 beds |
- 3 baths |
- 1,737 sqft
 Single-Family Home
  Built in 1994
  5,236sqft lot
 2 car garage
  $374/sqft
  Listed 2 days ago
Property Description
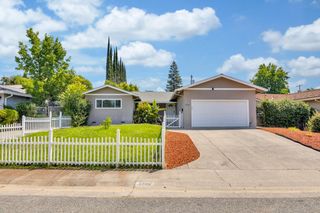
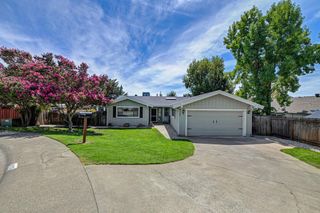
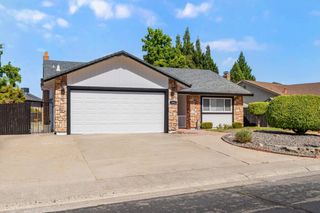
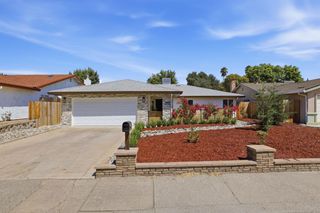
Welcome to Olympus Heights, where comfort, convenience, and a great neighborhood come together. Tucked away at the end of a quiet cul-de-sac, this beautiful 4 bedroom home offers plenty of space to grow, work from home, and entertain. It is located near Olympus Junior High School and within the highly regarded Granite Bay school boundaries. Step inside to a bright and inviting living room with soaring ceilings and abundant natural light. The adjoining dining area makes hosting family and friends easy. The thoughtfully designed floor plan features an open kitchen and family room creating a comfortable gathering space for everyday living. The kitchen features granite countertops, a gas range, pantry, generous storage, a large center island, and a casual breakfast area. The spacious family room includes a cozy fireplace and a sliding glass door that opens to the backyard. Designed for easy upkeep, the yard features an open patio and a large grassy area perfect for barbecues, playtime, pets, or relaxing outdoors. Upstairs, the generous primary suite feels like a private retreat, complete with a spacious bathroom, walk in closet, and private balcony. Enjoy your morning coffee outside or unwind at the end of the day. The nearby bedroom offers flexible space for a home office, nursery or fitness room. Olympus Park is just minutes away, with a playground, open grassy areas, soccer and baseball fields, picnic areas, and more. Scenic trails, the Galleria, Nugget Market, restaurants, shopping, and everyday conveniences are also close by, with easy access for commuters. Whether you are buying your first home, moving up for more space, or relocating from out of the area, this home offers an exciting opportunity to enjoy a welcoming community. With its cul-de-sac location, desirable schools (especially convenient for families with school age children) versatile floor plan, Roseville Utilities and No HOA, come see why this could be the perfect place to begin your next chapter!
- Listing Status:
- Active
- Data Last Updated:
- August 24, 2026 at 3:33AM
- Listing Office:
- Nick Sadek Sotheby's International Realty : 7847444
- Listing Agent:
- Kim Nicols : 916 5991125
- MLS ID:
- 226086530
- Parking: AttachedGarage Door OpenerGarage Facing FrontParking spaces: 0
- Roofing: Tile
- Windows: Dual Pane Full
- General: StuccoFrameWoodSlab
- Road/Access: Paved
- HOA Amenities: 0.0
- Originating MLS: MLS Metrolist
- School District: Placer
- County: Placer
- Topography: LevelTrees Few
- Zoning: 460-180-014-000
- Fencing: Back Yard
- Utilities: Cable AvailableSewer In & ConnectedInternet AvailableNatural Gas Connected220 Volts220 Volts in Laundry
- Water: Public
- Sewer: Public Sewer
- Source: MLS Metrolist
This listing courtesy of Kim Nicols , Nick Sadek Sotheby's International Realty
Monthly Payment
- Principal & Interest $
- Property Taxes $
- Home Insurance $
- VA Funding Fee $

 New - 1 day ago