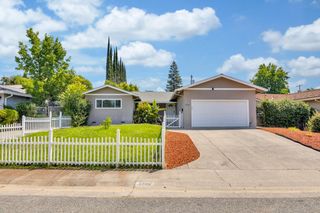
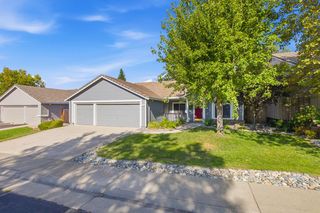
1416 Vista Creek Dr, Roseville, CA 95661
- 3 beds |
- 2 baths |
- 1,699 sqft
 Single-Family Home
  Built in 1979
  7,954sqft lot
 2 car garage
  $397/sqft
  Listed 2 days ago
Property Description
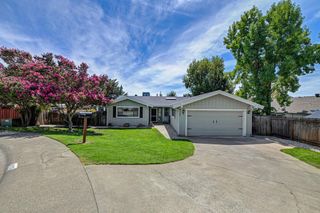
Welcome home to 1416 Vista Creek Drive - a beautifully remodeled home in the charming and sought-after Cirby Ranch neighborhood of East Roseville. Ideally situated near shopping, dining, schools, and convenient freeway access, this move-in-ready charmer offers three bedrooms, two bathrooms, and approximately 1,699 square feet of thoughtfully updated living space. RV parking, no HOA, and no Mello-Roos add even more value and affordability to this exceptional home. The home has been completely refreshed from top to bottom with luxury vinyl plank flooring, new cabinetry, updated hardware, stylish lighting, modern plumbing fixtures, new windows, doors, and blinds throughout. The inviting living room features a genuine wood-burning fireplace, creating a warm and comfortable gathering space. At the heart of the home, the beautifully updated kitchen showcases quartz countertops, stainless steel appliances, and a classic farmhouse sink. The spacious primary suite offers plenty of room for a sitting area, along with an impressive walk-in closet. Generous storage throughout the home adds everyday convenience. The upgrades continue into the garage, where a durable epoxy-coated floor provides a clean, finished appearance. Outside, the expansive backyard and covered patio offer endless possibilities. Create your dream outdoor kitchen, add a barbecue and entertaining area, design a garden retreat, or explore the potential for a future poolthe space is ready for your imagination. Beautifully updated, conveniently located, and offering abundant indoor and outdoor space, 1416 Vista Creek Drive is ready for you. A must-seedon't miss it!
- Listing Status:
- Active
- Data Last Updated:
- August 24, 2026 at 3:33AM
- Listing Office:
- Intero Real Estate Services : 6240767
- Listing Agent:
- Beth Conway : 916 2152179
- MLS ID:
- 226105639
- General: Covered Courtyard
- Style: Ranch
- Other Structures: Shed(s)Storage
- Parking: AttachedRV AccessGarage Door OpenerGarage Facing FrontParking spaces: 0
- Roofing: Composition
- General: StoneFrameWood SidingOneSlab
- HOA Amenities: 0.0
- Originating MLS: MLS Metrolist
- School District: Placer
- County: Placer
- Zoning: 470-120-045-000
- Fencing: Back YardWood
- Utilities: Public220 Volts in Kitchen220 Volts in Laundry
- Water: Public
- Sewer: Public Sewer
- Source: MLS Metrolist
This listing courtesy of Beth Conway , Intero Real Estate Services
Monthly Payment
- Principal & Interest $
- Property Taxes $
- Home Insurance $
- VA Funding Fee $

 New - 1 day ago