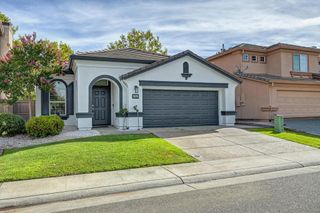
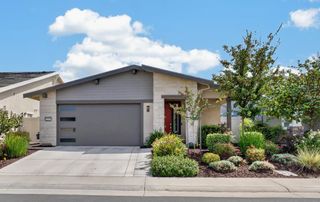
209 Wisteria Ct, Roseville, CA 95678
- 3 beds |
- 2 baths |
- 1,736 sqft
 Single-Family Home
  Built in 1995
  7,340sqft lot
 3 car garage
  $357/sqft
  Listed 1 day ago
Property Description
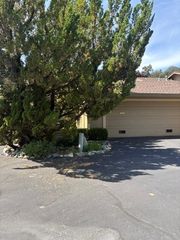
Single-story living, a 3-car garage, beautiful backyardand NO MELLO-ROOS! Welcome to 209 Wisteria Court, a comfortable and inviting Roseville home offering the kind of features buyers continue to look for: a single-level floor plan, generous living spaces, an oversized garage and a backyard that's already beautifully established. Inside, vaulted ceilings and plentiful windows give the home a bright, open feeling. The floor plan offers separate living and dining areas along with a family room adjoining the kitchen and breakfast nook, providing flexibility for entertaining, relaxing or simply spreading out. The primary bedroom is privately situated and features a vaulted ceiling, walk-in closet and spacious ensuite bath with dual sinks, jetted soaking tub and separate shower. Two additional bedrooms, a second full bath and an indoor laundry room complete the living area. Car enthusiasts, hobbyists and anyone who appreciates extra storage will especially enjoy the 3-car garage, with finished flooring, built-in cabinetry and plenty of usable workspace. Outside, the backyard is a real highlight. Mature trees and established landscaping create a peaceful setting, while the lawn and covered patio provide plenty of space to entertain, dine outdoors or simply enjoy the California weather. Unlike a brand-new yard, the landscaping here has had years to mature and provide shade and privacy. And there's another important advantage that can make a difference in the monthly cost of ownership: NO MELLO-ROOS taxes. If you've been looking for an established Roseville neighborhood, single-story convenience, a 3-car garage and an attractive outdoor living space, 209 Wisteria Court deserves a closer look.
- Listing Status:
- Active
- Data Last Updated:
- August 24, 2026 at 2:33AM
- Listing Office:
- North Valley Properties : 7681430
- Listing Agent:
- Steve Baltzer : 916 7681430
- MLS ID:
- 226104361
- Style: Ranch
- Parking: AttachedGarage Facing FrontParking spaces: 0
- Roofing: Tile
- Windows: Solar ScreensDual Pane FullWindow Screens
- General: StuccoFrameWood SidingSlab
- HOA Amenities: 0.0
- Originating MLS: MLS Metrolist
- School District: Placer
- County: Placer
- Zoning: 477-210-050-000
- Fencing: WoodFull
- Utilities: Public220 Volts
- Water: Public
- Sewer: Public Sewer
- Source: MLS Metrolist
This listing courtesy of Steve Baltzer , North Valley Properties
Monthly Payment
- Principal & Interest $
- Property Taxes $
- Home Insurance $
- VA Funding Fee $

 New - 1 day ago