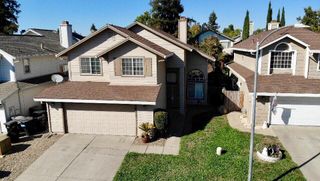
412 Community Dr, Roseville, CA 95678
- 4 beds |
- 3 baths |
- 2,261 sqft
 Single-Family Home
  Built in 1990
  6,643sqft lot
 3 car garage
  $291/sqft
  Listed 1 hour ago
Property Description
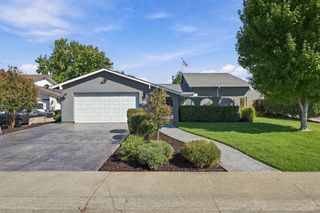
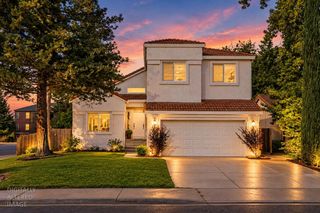
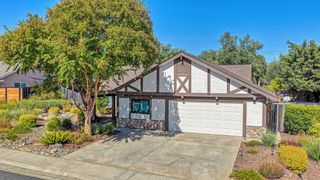
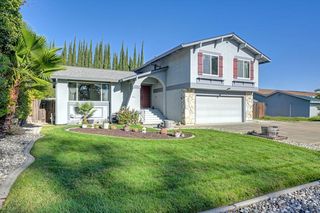
Stylish, updated, and truly move-in ready, this Roseville home is filled with thoughtful touches that give it personality from the moment you walk in. Trendy feature walls, newer carpet, and freshly painted cabinetry create a fresh, modern feel throughout. The flexible floor plan includes a downstairs bedroom and full bathroom, ideal for guests, multigenerational living, a home office, or anyone looking for convenient main-level accommodations. Just off the kitchen, the updated dining nook adds both function and charm with new cabinetry that provides extra storage while creating a polished space for casual meals or entertaining. The backyard is ready to be enjoyed, with plenty of room to gather, dine, and relax. With no rear neighbors, the space feels more private and open, while adjacent Jack Wallace Park adds even more outdoor space just steps away. With its stylish updates, functional layout, inviting outdoor space, and convenient Roseville location, this is a home that makes settling in easy.
- Listing Status:
- Active
- Data Last Updated:
- October 8, 2026 at 9:31PM
- Listing Office:
- GUIDE Real Estate : 9752700
- Listing Agent:
- Adrienne N Zimmer : 408 3355812
- MLS ID:
- 226124492
- Parking: Garage Facing FrontParking spaces: 0
- Roofing: ShingleComposition
- Windows: Dual Pane Full
- General: StuccoFrameWoodTwoSlab
- HOA Amenities: 0.0
- Originating MLS: MLS Metrolist
- School District: Placer
- County: Placer
- Zoning: 472-400-025-000
- Fencing: Back YardWood
- Utilities: Public220 Volts in Kitchen
- Water: Public
- Sewer: Public Sewer
- Source: MLS Metrolist
This listing courtesy of Adrienne N Zimmer , GUIDE Real Estate
Monthly Payment
- Principal & Interest $
- Property Taxes $
- Home Insurance $
- VA Funding Fee $

 New - 1 hour ago