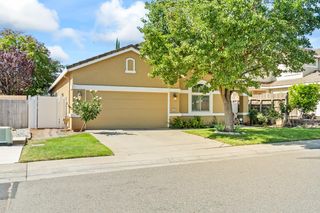
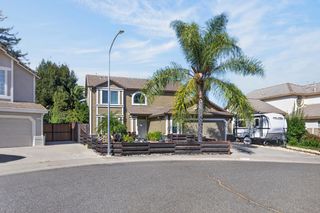
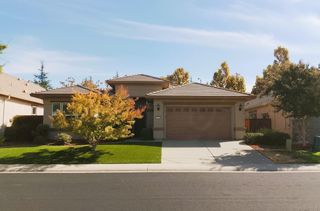
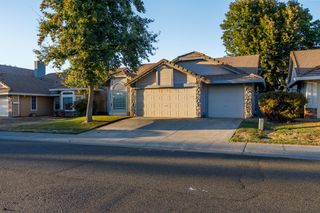
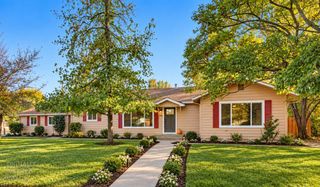
4013 Honey Rose Pl, Antelope, CA 95843
- 4 beds |
- 3 baths |
- 2,060 sqft
 Single-Family Home
  Built in 1989
  4,447sqft lot
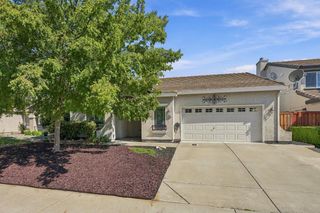
 2 car garage
  $257/sqft
  Listed 3 hours ago
Property Description
Welcome home to this well maintained 4 bedroom, 3 bathroom residence offering approximately 2,060 sqft of comfortable living space. The thoughtfully designed floor plan features all bedrooms conveniently located upstairs, along with tall vaulted ceilings that create a bright and spacious feel through out. The kitchen features granite countertops and comes complete with the refrigerator, making this home move in ready. A washer and dryer are also included with the property. The water heater is approximately one year old providing added peace of mind. Enjoy easy care laminate flooring and a functional layout perfect for everyday living. The garage offers the added convenience of a utility sink, ideal for projects, cleanup, or extra household needs. Step outside to a low-maintenance backyard featuring a garden area, providing space to enjoy the outdoors without the extensive upkeep. Whether you're looking for room to grow, entertain, or simply relax, this home offers a great combination of comfort, convenience, and practicality.
- Listing Status:
- Active
- Data Last Updated:
- October 8, 2026 at 3:31PM
- Listing Office:
- Century 21 Select Real Estate : 3686111
- Listing Agent:
- Jason M Spence : 209 9140485
- MLS ID:
- 226125438
- Parking: Garage Facing FrontParking spaces: 0
- Roofing: Composition
- General: StuccoWoodSlab
- HOA Amenities: 0.0
- Originating MLS: MLS Metrolist
- School District: Sacramento
- County: Sacramento
- Zoning: 203-1010-034-0000
- Utilities: Public220 Volts in Laundry
- Water: Public
- Sewer: Public Sewer
- Source: MLS Metrolist
This listing courtesy of Jason M Spence , Century 21 Select Real Estate
Monthly Payment
- Principal & Interest $
- Property Taxes $
- Home Insurance $
- VA Funding Fee $

 New - 20 hours ago