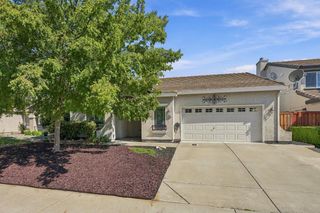
8441 Lilac Ridge Ct, Antelope, CA 95843
- 4 beds |
- 3 baths |
- 1,877 sqft
 Single-Family Home
  Built in 1993
  6,543sqft lot
 2 car garage
  $320/sqft
  Listed 3 days ago
Property Description
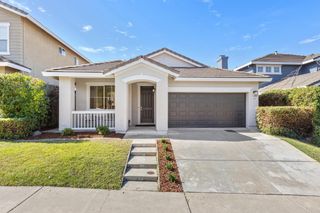
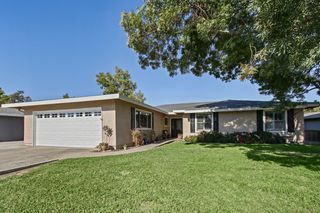
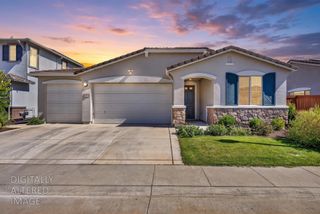
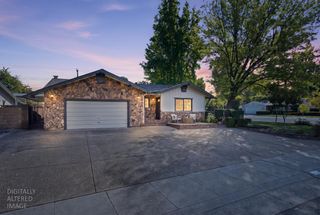
Fabulous 4 bedroom, 2 bath, nearly 1,900 s.f. located in beautiful cut de sac. This amazing 2 story home has formal living and dining rooms along with Updated culinary kitchen with island and attached open family room for the whole family to enjoy. 1/2 bath downstairs for guests and downstairs laundry room off garage to drop those boots and shoes before entering the living areas. The primary suite has generous bedroom space along with luxurious bath. 3 additional bedrooms and upstairs bath. A truly tranquil backyard with a gorgeous inground pool and covered patio lounging area for those hot summer days and nights. All surrounded by new fencing and a quiet culdesac location. Beautifully landscaped front yard features a tranquil Koi pond adding charm and serenity to your front yard space. This home has updated energy efficient features including new windows, new dual air A/C and heat, new water heater and updated kitchen. This home has all you need and more!!
- Listing Status:
- Active
- Data Last Updated:
- October 8, 2026 at 7:31AM
- Listing Office:
- RE/MAX Executive : 2397653
- Listing Agent:
- Cindy K Foster : 209 4813825
- MLS ID:
- 226123993
- Style: Modern/High TechContemporary
- Other Structures: Pergola
- Pool: Built-InOn LotGunite Construction
- Parking: AttachedParking spaces: 0
- Roofing: Tile
- Windows: Dual Pane FullWindow Coverings
- General: StuccoFrameSlab
- HOA Amenities: 0.0
- Originating MLS: MLS Metrolist
- School District: Sacramento
- County: Sacramento
- Topography: Level
- Zoning: 203-1460-051-0000
- Fencing: Back YardFront Yard
- Utilities: Cable AvailablePublicSewer In & ConnectedNatural Gas Connected220 Volts220 Volts in Laundry
- Water: Public
- Sewer: Public Sewer
- Source: MLS Metrolist
This listing courtesy of Cindy K Foster , RE/MAX Executive
Monthly Payment
- Principal & Interest $
- Property Taxes $
- Home Insurance $
- VA Funding Fee $

 New - 4 hours ago