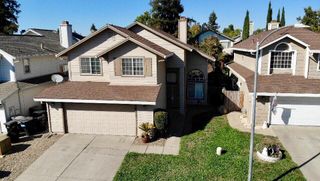
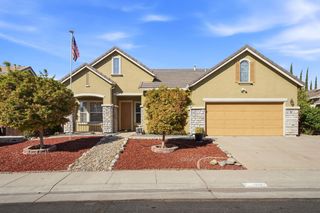
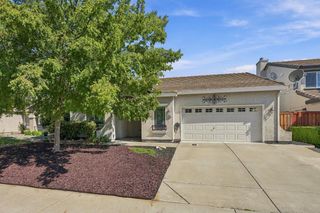
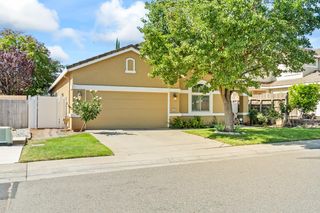
8317 Dalkeith Way, Antelope, CA 95843
- 4 beds |
- 3 baths |
- 2,083 sqft
 Single-Family Home
  Built in 1989
  6,098sqft lot
 2 car garage
  $264/sqft
  Listed 2 hours ago
Property Description
This move-in ready 4 bed, 2.5 bath home in Antelope gives you Dry Creek and Roseville schools without the Roseville price tag. Plus a pool AND RV access! Freshly updated with new interior paint and new flooring, so you can unpack and start living from day one. Soaring vaulted ceilings and oversized windows flood the living and dining areas with natural light. The kitchen features a large center island, stainless steel appliances, generous cabinet space, and a sunny pool view over the sink. Gather in the family room around the fireplace with easy access to the backyard. Upstairs, the primary suite offers an updated bath with dual sinks, soaking tub, separate shower, and a large walk-in closet. Outside, enjoy your own private retreat with a sparkling pool, wide patio, and mature shade trees. Side RV access means room for the boat, trailer, or weekend toys. Indoor laundry with cabinets. This one checks every box! Buyer to verify information.
- Listing Status:
- Active
- Data Last Updated:
- October 8, 2026 at 9:31PM
- Listing Office:
- Real Broker : 2486434
- Listing Agent:
- Jennifer L Sandvos : 916 5325896
- MLS ID:
- 226124607
- Style: Contemporary
- Pool: Built-InOn LotGunite Construction
- Parking: AttachedRV StorageGarage Facing FrontInterior AccessParking spaces: 0
- Roofing: Tile
- Windows: Dual Pane Full
- General: FrameMultiSplitRaised
- Road/Access: Asphalt
- HOA Amenities: 0.0
- Originating MLS: MLS Metrolist
- School District: Placer
- County: Sacramento
- Topography: Snow Line BelowLevelLot Grade VariesLot Sloped
- Zoning: 203-0860-028-0000
- Fencing: Back YardFenced
- Utilities: PublicSewer In & Connected220 Volts
- Water: Public
- Sewer: Public Sewer
- Source: MLS Metrolist
This listing courtesy of Jennifer L Sandvos , Real Broker
Monthly Payment
- Principal & Interest $
- Property Taxes $
- Home Insurance $
- VA Funding Fee $

 New - 1 hour ago