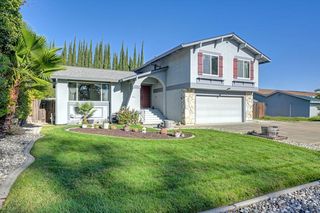
3317 Moscato St, Roseville, CA 95747
- 4 beds |
- 4 baths |
- 2,263 sqft
 Single-Family Home
  Built in 2015
  3,676sqft lot
 2 car garage
  $289/sqft
  Listed 3 hours ago
Property Description
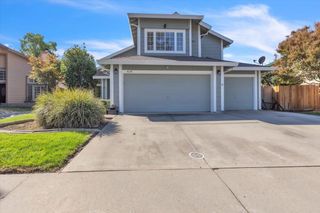
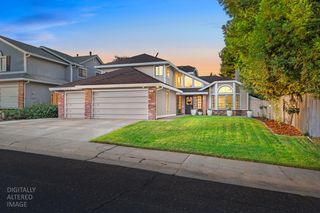
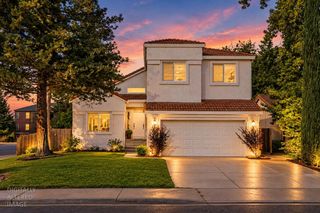
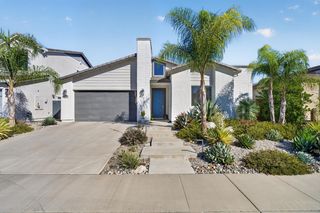
Welcome to 3317 Moscato Street, nestled within an intimate gated enclave of beautiful JMC homes in desirable Roseville! Offering 2,263 square feet of thoughtfully designed living space, this impressive 4-bedroom, 4-bath residence combines style, comfort, and versatility. Elegant crown molding, plantation shutters, and a cozy fireplace create a warm and inviting atmosphere. The bright, open kitchen features granite countertops, a spacious center island, abundant cabinetry, and a convenient pantry closet. A downstairs bedroom and full bath offer wonderful flexibility for guests or a private home office. Upstairs, a generously sized flex space provides endless possibilities for movie nights, a game room, or additional gathering space. The spacious primary suite offers two walk-in closets and a light-filled bath featuring granite countertops and a relaxing soaking tub. Step outside to discover a beautifully refreshed backyard with updated landscaping, attractive retaining walls offering wonderful potential for colorful flower gardens, and a large covered patio ideal for outdoor dining and entertaining. A dedicated dog run adds another practical touch! Enjoy the privacy and charm of a small gated community while being close to Roseville's fantastic shopping, dining, parks, recreation, and everyday conveniences. A beautiful home offering thoughtful amenities and a wonderful Roseville lifestyle! Best of all, eligible buyers can take advantage of special financing incentives!
- Listing Status:
- Active
- Data Last Updated:
- October 9, 2026 at 11:33PM
- Listing Office:
- GUIDE Real Estate : 9752700
- Listing Agent:
- Linda L Nolan : 530 6135281
- MLS ID:
- 226126140
- Style: Contemporary
- Other Structures: Kennel/Dog Run
- Parking: AttachedGarage Door OpenerGarage Facing FrontParking spaces: 0
- Roofing: Tile
- Windows: Dual Pane FullWindow Coverings
- General: BrickStuccoFrameWood SidingTwoSlab
- Road/Access: Paved
- HOA Amenities: PlaygroundParkMaintenanceGrounds95.0Monthly
- Originating MLS: MLS Metrolist
- School District: Placer
- County: Placer
- Zoning: 473-200-049-000
- Fencing: Back YardWood
- Utilities: Cable AvailableSewer In & ConnectedInternet AvailableNatural Gas Connected220 Volts
- Water: PublicMeter on Site
- Sewer: Public Sewer
- Source: MLS Metrolist
This listing courtesy of Linda L Nolan , GUIDE Real Estate
Monthly Payment
- Principal & Interest $
- Property Taxes $
- Home Insurance $
- VA Funding Fee $

 New - 7 hours ago