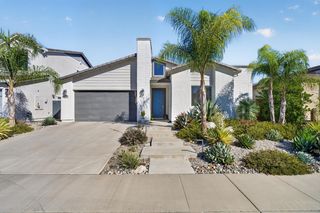
4138 Pearl Wood Way, Antelope, CA 95843
- 4 beds |
- 3 baths |
- 2,011 sqft
 Single-Family Home
  Built in 1990
  8,607sqft lot
 3 car garage
  $323/sqft
  Listed 8 hours ago
Property Description
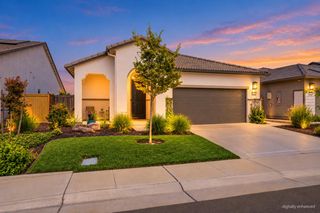
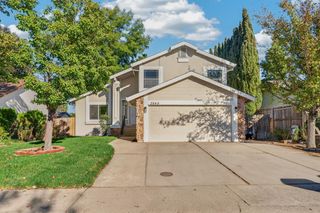
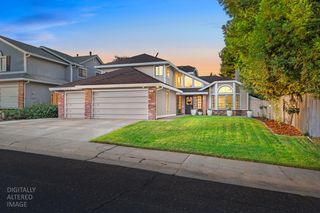
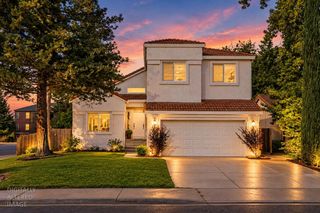
Welcome to this spacious 4-bedroom, 2.5-bath home, situated on one of the larger lots in the subdivision and offering an exceptional setting for indoor-outdoor living. Step inside to soaring ceilings and generous living spaces, then head outside to your own private backyard oasis featuring a solar-heated swimming pool, outdoor kitchen area with built-in BBQ and sink, and plenty of room for entertaining, dining, and relaxing. The backyard also includes a separate storage room/shed, providing valuable additional space for storage, hobbies, or projects. With its expansive lot, inviting floor plan, high ceilings, and resort-style backyard, this home offers a wonderful combination of space, comfort, and California living. Conveniently located near shopping, dining, parks, schools, and everyday amenities.
- Listing Status:
- Active
- Data Last Updated:
- October 10, 2026 at 12:32AM
- Listing Office:
- Nick Sadek Sotheby's International Realty : 7847444
- Listing Agent:
- Melissa J Warda : 916 6435746
- MLS ID:
- 226124464
- General: BalconyKitchenBuilt-In Barbeque
- Style: Traditional
- Other Structures: Shed(s)
- Pool: Built-InOn LotGunite ConstructionSolar Heat
- Parking: AttachedGarage Door OpenerGarage Facing FrontParking spaces: 0
- Roofing: Shingle
- Windows: Dual Pane FullWindow Coverings
- General: FrameWoodWood SidingTwoSlab
- HOA Amenities: 0.0
- Originating MLS: MLS Metrolist
- School District: Sacramento
- County: Sacramento
- Zoning: 203-1100-036-0000
- Fencing: Back Yard
- Utilities: Cable ConnectedSewer In & ConnectedNatural Gas Connected220 Volts220 Volts in Laundry
- Water: Public
- Sewer: Public Sewer
- Source: MLS Metrolist
This listing courtesy of Melissa J Warda , Nick Sadek Sotheby's International Realty
Monthly Payment
- Principal & Interest $
- Property Taxes $
- Home Insurance $
- VA Funding Fee $

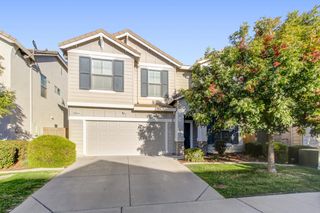
 New - 4 hours ago