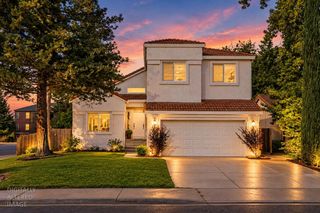
5030 Peace Lily Ln, Roseville, CA 95747
- 3 beds |
- 3 baths |
- 1,784 sqft
 Single-Family Home
  Built in 2023
  5,127sqft lot
 2 car garage
  $305/sqft
  Listed 5 hours ago
Property Description
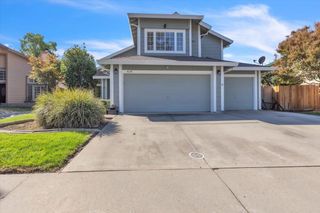
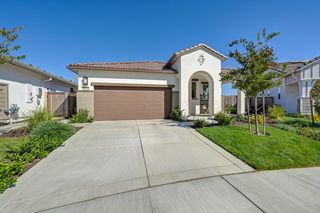
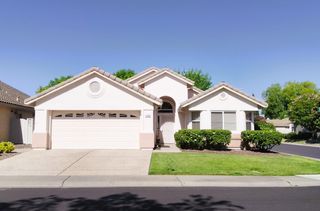
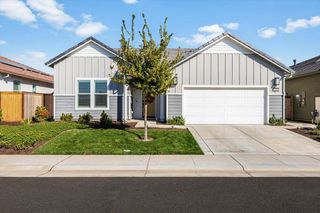
AMAZING 55+ gated community of Heritage Placer Vineyards! Why wait for new construction when this mint condition home is completely move in ready with the window treatments installed, backyard finished, and upgrades already done for you! Built in 2023, this beautiful 3 bedroom, 3 full bathroom home offers a desirable split floor plan, wide hallways and spacious doorways with an open and inviting feel throughout. The gorgeous kitchen features Piedrafina countertops, an expansive center island, stainless steel appliances, built in double ovens and soft close cabinetry, all opening to the spacious family room filled with natural light from large windows and dramatic corner sliding patio doors. The private primary suite offers dual vanities, a spacious walk in shower and generous walk in closet. Additional features include an indoor laundry room with washer and dryer included, mud room, 2 car garage, HRV system, tankless water heater and OWNED SOLAR. Step outside to the beautifully landscaped, low maintenance backyard with a covered patio ready to enjoy from day one. Heritage Placer Vineyards offers an incredible lifestyle with front yard care and maintenance, clubhouse, pool, fitness center, pickleball, bocce ball, BBQ area, walking trails, gardens, social clubs, events and more.
- Listing Status:
- Active
- Data Last Updated:
- October 10, 2026 at 1:33AM
- Listing Office:
- Realty ONE Group Complete : 4350404
- Listing Agent:
- Laura M Eklund : 916 4129214
- MLS ID:
- 226124895
- General: Dog Run
- Pool: Membership FeeBuilt-InGas HeatGunite ConstructionIndoorsLap
- Parking: AttachedGarage Door OpenerGarage Facing FrontParking spaces: 0
- Roofing: Tile
- General: MetalStuccoWoodSlab
- HOA Amenities: BarbequePoolClubhouseExercise CourtRecreation FacilitiesExercise RoomGame Court ExteriorGame Court InteriorSpa/Hot TubTennis CourtsTrailsGymMaintenanceExteriorMaintenanceGroundsPool325.0Monthly
- Originating MLS: MLS Metrolist
- School District: Placer
- County: Placer
- Zoning: 023-580-013-000
- Fencing: Wood
- Restrictions: Age RestrictionsBoard ApprovalSignsExterior AlterationsParking
- Utilities: PublicNatural Gas Connected220 Volts in Laundry
- Water: Public
- Sewer: Public Sewer
- Source: MLS Metrolist
This listing courtesy of Laura M Eklund , Realty ONE Group Complete
Monthly Payment
- Principal & Interest $
- Property Taxes $
- Home Insurance $
- VA Funding Fee $

 New - 8 hours ago