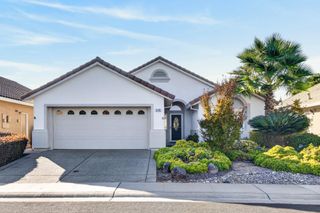
4160 Enchanted Cir, Roseville, CA 95747
- 2 beds |
- 2 baths |
- 1,476 sqft
 Single-Family Home
  Built in 1996
  6,364sqft lot
 2 car garage
  $376/sqft
  Listed 4 hours ago
Property Description
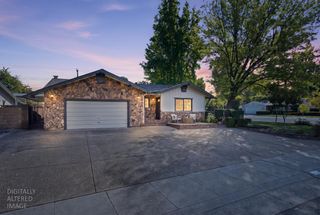
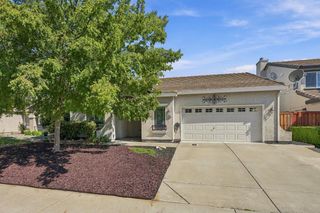
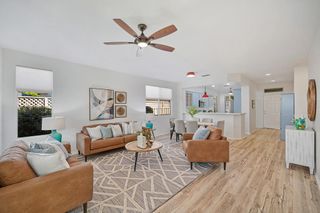
This charming Countryrose model is in the desirable Sun City Roseville's premier 55+ active adult community. Located on a spacious corner lot, this home offers 2 bedrooms, 2 bathrooms, and a versatile den or office, this thoughtfully designed home features vaulted ceilings creating an airy feel throughout the great room and dining area. The kitchen includes a cozy breakfast nook and abundant storage, while the spacious primary suite offers a bay window and direct access to the low-maintenance backyard. Unwind in the primary bathroom which boasts a soothing walk-in shower. Enjoy your evenings under the patio in the private backyard surrounded by mature landscaping. Additional highlights include an indoor laundry room, and a finished two-car garage with extra storage cabinets. Conveniently located close to all the amenities Sun City Roseville has to offer, including golf, recreation, clubs, walking trails, and a vibrant community lifestyle. Click the link to take the virtual tour!
- Listing Status:
- Active
- Data Last Updated:
- October 9, 2026 at 7:30AM
- Listing Office:
- Keller Williams Realty : 7888800
- Listing Agent:
- Sherri L Walker : 916 8866173
- MLS ID:
- 226126105
- Pool: Common Facility
- Parking: AttachedParking spaces: 0
- Roofing: Tile
- General: StuccoFrameWoodSlab
- HOA Amenities: PoolClubhouseRecreation FacilitiesGolf CourseTennis CourtsGreenbeltGym0234.0Monthly
- Originating MLS: MLS Metrolist
- School District: Placer
- County: Placer
- Zoning: 478-270-030-000
- Restrictions: Age Restrictions
- Utilities: Public220 Volts
- Water: Public
- Sewer: Public Sewer
- Source: MLS Metrolist
This listing courtesy of Sherri L Walker , Keller Williams Realty
Monthly Payment
- Principal & Interest $
- Property Taxes $
- Home Insurance $
- VA Funding Fee $

 New - 15 hours ago