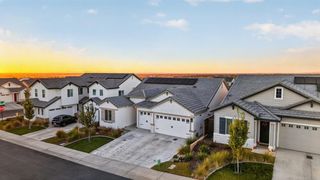
1005 Limpkin Ct, Lincoln, CA 95648
- 4 beds |
- 2 baths |
- 2,270 sqft
 Single-Family Home
  Built in 2018
  8,394sqft lot
 3 car garage
  $365/sqft
  Listed 1 hour ago
Property Description
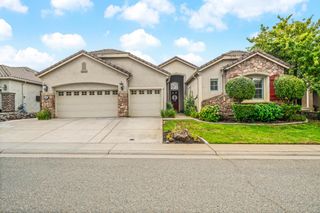
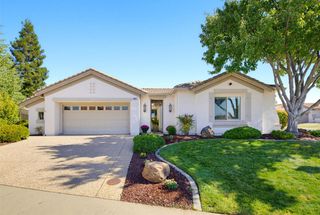
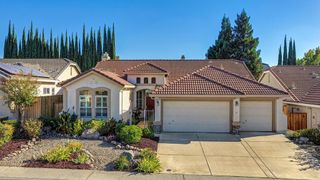
Discover elevated living in Lincoln's sought-after Twelve Bridges community. Nestled on a tranquil court with no rear neighbors, this beautifully appointed 4-bedroom, 2-bath residence offers 2,270 sq. ft. of refined living. Built in 2018, the home showcases soaring ceilings, abundant natural light, and sophisticated designer finishes throughout. The gourmet kitchen is an entertainer's dream, featuring quartz countertops, upgraded cabinetry, dual ovens, and elegant finishes. Retreat to the luxurious primary suite with a private sitting area, custom walk-in closet, soaking tub, and walk in shower with multiple shower heads. Outdoors, a thoughtfully designed sanctuary awaits. Savor leisurely mornings with coffee beneath the custom covered patio, or host memorable evenings surrounded by ambient landscape lighting, lush artificial turf, and open views. Two owned solar systems provide the potential for significant energy savings without lease payments, while a Tesla charging station, smart home technology, and energy-efficient upgrades enhance modern living. Moments from scenic trails, golf, wineries, dining, and shopping, this exceptional home offers an effortless blend of luxury, comfort, and convenience.
- Listing Status:
- Active
- Data Last Updated:
- October 9, 2026 at 1:30AM
- Listing Office:
- Keller Williams Realty : 7888800
- Listing Agent:
- Cris Wade : 916 6126424
- MLS ID:
- 226124312
- Style: Contemporary
- Other Structures: Shed(s)
- Parking: AttachedEV ChargingTandem GarageGarage Door OpenerGarage Facing FrontInterior AccessParking spaces: 0
- Roofing: Tile
- Windows: Skylight TubeDual Pane FullWindow CoveringsWindow Screens
- General: StuccoWoodSlab
- HOA Amenities: 0.0
- Originating MLS: MLS Metrolist
- School District: Placer
- County: Placer
- Zoning: 335-150-016-000
- Fencing: Back YardWoodMasonry
- Utilities: Cable AvailablePublicElectricSewer In & ConnectedInternet AvailableSolarNatural Gas Connected220 Volts
- Water: Public
- Sewer: Public Sewer
- Source: MLS Metrolist
This listing courtesy of Cris Wade , Keller Williams Realty
Monthly Payment
- Principal & Interest $
- Property Taxes $
- Home Insurance $
- VA Funding Fee $

 New - 23 hours ago