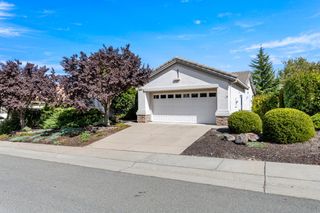
2621 Woodacre Ln, Lincoln, CA 95648
- 2 beds |
- 2 baths |
- 1,710 sqft
 Single-Family Home
  Built in 2002
  10,350sqft lot
 2 car garage
  $365/sqft
  Listed 5 hours ago
Property Description
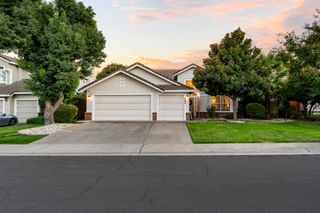
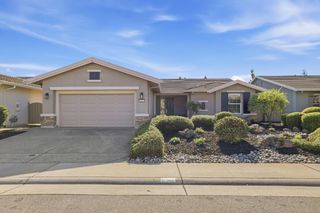
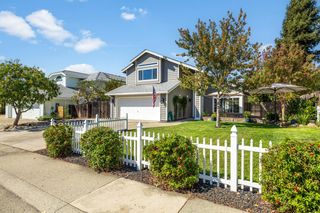
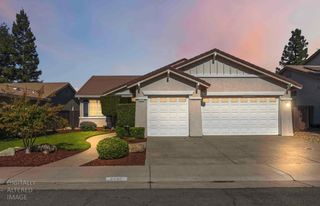
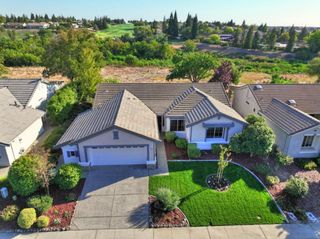
Welcome to Sun City Lincoln Hills, where comfortable living meets an incredible resort-style lifestyle! Situated on a spacious corner lot with a park directly across the street, this beautifully refreshed single-story home offers 2 bedrooms, a dedicated office, and a bright, open floor plan perfect for everyday living and entertaining. Beautiful tile flooring flows throughout the main living areas, complemented by elegant plantation shutters, fresh interior paint, and brand-new carpet. The spacious primary suite offers a relaxing retreat, complete with a generous walk-in closet featuring a closet organizer system for added convenience and storage. Solar adds energy efficiency, making this home as practical as it is inviting. Step outside and discover a backyard that is truly a gardener's dream! Fruit trees and raised garden beds offers the opportunity to enjoy fresh, homegrown fruits and vegetables right from your own backyard. You'll love the wonderful combination of outdoor space, natural beauty, and neighborhood charm. Beyond the home, Sun City Lincoln Hills offers an exceptional 55+ active adult lifestyle with an impressive array of amenities, including two recreation lodges, fitness centers, indoor and outdoor swimming pools, golf courses, tennis, pickleball, and more. Whether you're looking to stay active, connect with neighbors, enjoy your garden, or simply relax and take in the surroundings, this community has something for everyone. With its thoughtful updates, incredible outdoor spaces, park-side location, and access to everything Sun City Lincoln Hills has to offer, this is more than just a home. It's the lifestyle you've been waiting for!
- Listing Status:
- Active
- Data Last Updated:
- October 9, 2026 at 11:33PM
- Listing Office:
- Keller Williams Realty : 7888800
- Listing Agent:
- Scott G Ostrode : 916 7991662
- MLS ID:
- 226088615
- Pool: Common Facility
- Parking: AttachedGarage Facing FrontParking spaces: 0
- Roofing: Tile
- Windows: Dual Pane Full
- General: StuccoFrameWoodConcreteSlab
- HOA Amenities: PlaygroundPoolClubhouseRecreation FacilitiesExercise RoomTennis CourtsPool188.0Monthly
- Originating MLS: MLS Metrolist
- School District: Placer
- County: Placer
- Zoning: 332-120-046-000
- Fencing: Back Yard
- Restrictions: Age Restrictions
- Utilities: PublicSolar220 Volts
- Water: Public
- Sewer: Public Sewer
- Source: MLS Metrolist
This listing courtesy of Scott G Ostrode , Keller Williams Realty
Monthly Payment
- Principal & Interest $
- Property Taxes $
- Home Insurance $
- VA Funding Fee $

 New - 59 minutes ago