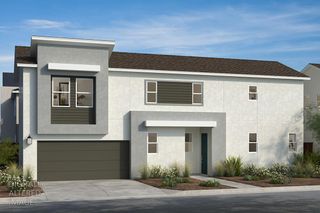
1131 Bengal Loop, Rocklin, CA 95765
- 3 beds |
- 3 baths |
- 1,688 sqft
 Single-Family Home
 Built in ——
 3,328sqft lot
 2 car garage
 $287/sqft
 Listed 3 days ago
Property Description
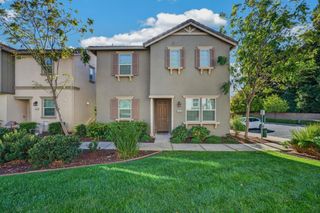
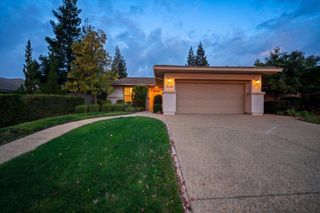
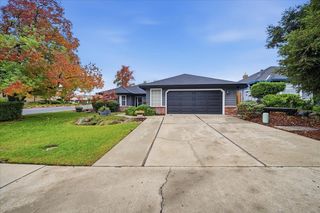
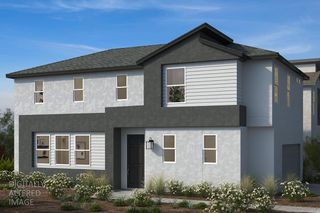
Discover modern comfort and practical design at Homesite 37 in Westhaven at Whitney Ranch. Currently under construction, this two-story home features 3 bedrooms and 2.5 bathrooms, with a thoughtfully designed floor plan that makes the most of every space. The main floor offers an open-concept layout where the kitchen and great room come together to create a welcoming setting for everyday living and entertaining. The kitchen features a central island, providing additional prep space and a natural gathering spot, while a conveniently located powder bath adds functionality for guests. Upstairs, the private primary suite offers a relaxing retreat with a spacious walk-in closet and an ensuite bathroom featuring a dual-sink vanity. Two additional bedrooms provide flexibility for family, guests, or a home office, while the second-floor laundry room keeps daily routines simple and convenient. Located in the desirable Westhaven at Whitney Ranch community, this brand-new home offers an opportunity to enjoy the best of Rocklin living, with convenient access to shopping, dining, parks, and major commuter routes. Solar is required, with lease or purchase options available. Photos depicted are of the model home, not the actual home.
- Listing Status:
- Active
- Data Last Updated:
- November 22, 2026 at 1:32PM
- Listing Office:
- KB HOME Sales-Northern California Inc : 9453880
- Listing Agent:
- Melody J Elskes : 916 2721325
- MLS ID:
- 226139317
- Style: Contemporary
- Parking: Alley AccessGarage Facing RearParking spaces: 0
- Roofing: Tile
- General: ConcreteStuccoFrameTwoConcreteSlab
- HOA Amenities: OtherMaintenanceGroundsOther174.0Monthly
- Originating MLS: MLS Metrolist
- School District: Placer
- County: Placer
- Zoning: 491-040-037-000
- Fencing: Wood
- Utilities: PublicSewer In & Connected220 Volts in Laundry
- Water: Public
- Sewer: Public Sewer
- Source: MLS Metrolist
This listing courtesy of Melody J Elskes , KB HOME Sales-Northern California Inc
Monthly Payment
- Principal & Interest $
- Property Taxes $
- Home Insurance $
- VA Funding Fee $

 New - 1 day ago