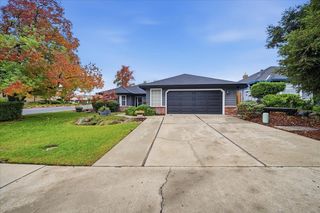
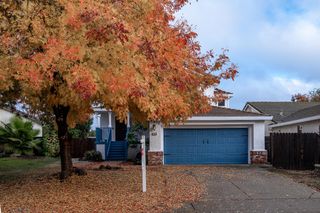
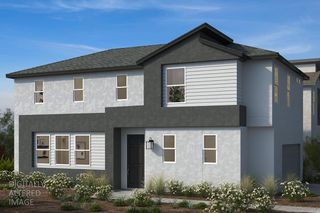
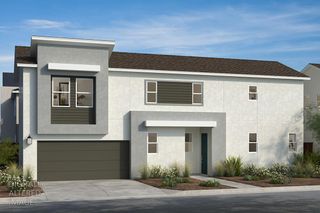
1301 Ironside Pl, Roseville, CA 95747
- 4 beds |
- 3 baths |
- 1,845 sqft
 Single-Family Home
 Built in 2019
 2,052sqft lot
 2 car garage
 $312/sqft
 Listed 2 days ago
Property Description
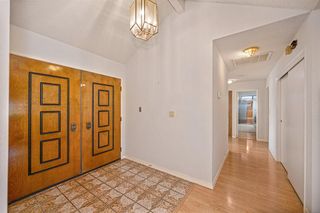
Discover refined living at 1301 Ironside Place in Roseville, where comfort, style, and convenience come together in a beautifully maintained home directly across from a picturesque neighborhood park. Designed with both everyday living and entertaining in mind, this residence features an open-concept layout centered around a stunning kitchen with stainless steel appliances, durable stone countertops, and a large center island that seamlessly connects to the spacious living area. The private primary suite offers a relaxing retreat, complete with a well-appointed ensuite bathroom featuring dual sinks, a large walk-in shower, and the added convenience of dual closets for exceptional storage and organization. Two secondary bedrooms showcase attractive designer wall features that add character and warmth to the home. Additional highlights include a dedicated laundry room, attached garage, and thoughtful finishes throughout that enhance both functionality and style. Step outside to enjoy the inviting patio and adjacent greenbelt area, creating the perfect extension of your indoor living space for relaxing or entertaining. Ideally situated across from a beautiful park and just minutes from shopping, entertainment, and popular local restaurants, this home offers the perfect balance of tranquility and accessibility. Move-in ready and beautifully maintained, this exceptional Roseville residence is ready to welcome you home.
- Listing Status:
- Active
- Data Last Updated:
- November 22, 2026 at 1:32PM
- Listing Office:
- Realty ONE Group Complete : 4350404
- Listing Agent:
- Leann M Mosher : 530 4929172
- MLS ID:
- 226139328
- Style: Contemporary
- Parking: AttachedParking spaces: 0
- Roofing: Tile
- General: StuccoTwoSlab
- Road/Access: Asphalt
- HOA Amenities: BarbequeGreenbeltMaintenanceGrounds201.0Monthly
- Originating MLS: MLS Metrolist
- School District: Placer
- County: Placer
- Topography: Level
- Zoning: 477-670-015-000
- View: Garden/Greenbelt
- Fencing: Back YardVinyl
- Utilities: Cable ConnectedPublicSewer Connected & PaidElectricInternet AvailableUnderground UtilitiesNatural Gas Connected220 Volts
- Water: Public
- Sewer: Public Sewer
- Source: MLS Metrolist
This listing courtesy of Leann M Mosher , Realty ONE Group Complete
Monthly Payment
- Principal & Interest $
- Property Taxes $
- Home Insurance $
- VA Funding Fee $

 New - 1 day ago