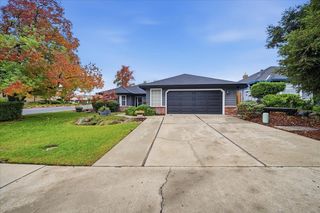
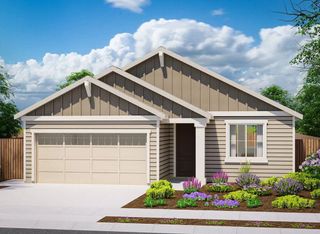
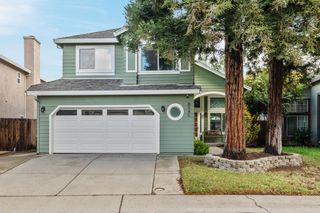
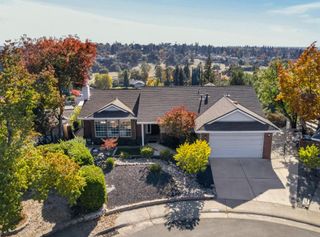
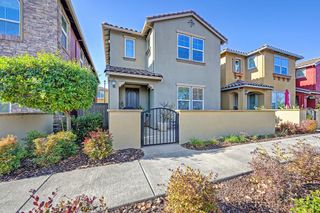
1513 Alyssum Way, Roseville, CA 95747
- 4 beds |
- 3 baths |
- 1,692 sqft
 Single-Family Home
 Built in 1994
 —— sqft lot
 2 car garage
 $396/sqft
 Listed 3 days ago
Property Description
Experience the coveted Woodcreek Oaks lifestyle in this beautifully refreshed 4-bedroom, 2.5-bath residence at 1513 Alyssum Way. Nestled on a peaceful street in West Roseville, this exceptional home offers effortless access to some of the area's most desirable outdoor amenities, including scenic creekside trails, neighborhood greenbelts, Mahany Park, and the championship fairways of Woodcreek Golf Club. Highly regarded schools, everyday conveniences, local dining, and premier shopping destinations such as Westfield Galleria and The Fountains at Roseville are all just minutes away. Designed to embrace California's signature indoor-outdoor lifestyle, the private backyard retreat features a sparkling built-in swimming pool complemented by a newly resurfaced Cool Foot deck coating for enhanced comfort during warm summer days. Throughout the home, nearly $30,000 in recent improvements showcase pride of ownership and modern appeal, including fresh interior and exterior paint, elegant Quartz countertops, updated kitchen and bath fixtures, contemporary hardware, a professionally serviced HVAC system, and a freshly pressure-washed roof. Blending thoughtful updates, everyday comfort, and an unbeatable location, this move-in-ready residence offers an exceptional opportunity to enjoy the best of West Roseville living.
- Listing Status:
- Active
- Data Last Updated:
- November 22, 2026 at 1:32PM
- Listing Office:
- Portfolio Real Estate : 9474312
- Listing Agent:
- Pency Kinnard : 925 2194324
- MLS ID:
- 226138322
- General: Balcony
- Style: Contemporary
- Pool: Built-InSee Remarks
- Parking: Garage Door OpenerGarage Facing FrontInterior AccessParking spaces: 0
- Roofing: Tile
- Windows: Dual Pane Partial
- General: BrickConcreteStuccoWoodTwoMultiSplitRaised
- Road/Access: AsphaltPaved
- HOA Amenities: 0.0
- Originating MLS: MLS Metrolist
- School District: Placer
- County: Placer
- Topography: Level
- Zoning: 477-380-048-00
- View: Other
- Utilities: Underground UtilitiesOther
- Water: Public
- Sewer: Public Sewer
- Source: MLS Metrolist
This listing courtesy of Pency Kinnard , Portfolio Real Estate
Monthly Payment
- Principal & Interest $
- Property Taxes $
- Home Insurance $
- VA Funding Fee $

 New - 2 days ago