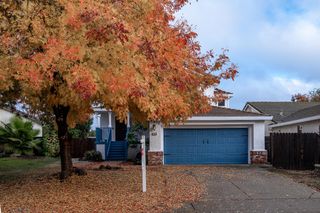
5737 Bluffs Dr, Rocklin, CA 95765
- 3 beds |
- 2 baths |
- 1,584 sqft
 Single-Family Home
 Built in 1987
 9,797sqft lot
 2 car garage
 $503/sqft
 Listed 9 days ago
Property Description
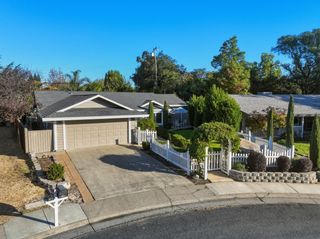
Stunning Views! Prepare to be captivated by breathtaking panoramic views! Enjoy these spectacular vistas in this beautifully updated, move-in-ready home. Nestled on a cul-de-sac, this exceptional property offers an open, airy floor plan filled with natural light and designed to showcase the incredible scenery. The completely remodeled kitchen features stunning upgrades, while the beautifully renovated bathrooms offer modern finishes and style. Additional highlights include a newer roof, newer HVAC, newer flooring, expansive Trex deck, and a charming custom brick fireplace. Step outside to an oversized, fully landscaped lot with plenty of room for entertaining, relaxing, and enjoying the unforgettable views. Generous side-yard space provides room for an RV, boat, or other recreational toys. The garage is equally impressive, featuring epoxy flooring and cabinetry. With extensive upgrades throughout, this home offers the perfect combination of comfort, style, and functionality. But the true showstopper is the extraordinary, sweeping city-to-mountain views that make this property one of a kind!
- Listing Status:
- Active
- Data Last Updated:
- November 22, 2026 at 1:32PM
- Listing Office:
- Inspired Real Estate Group, Inc. : 2575350
- Listing Agent:
- Jena Oehler : 916 8999619
- MLS ID:
- 226137564
- Parking: AttachedRV PossibleGarage Facing FrontParking spaces: 0
- Roofing: Composition
- General: BrickLap SidingRaisedSlab
- HOA Amenities: 0.0
- Originating MLS: MLS Metrolist
- School District: Placer
- County: Placer
- Zoning: 370-050-054-000
- View: PanoramicCityCity LightsGarden/GreenbeltHillsMountains
- Fencing: Back YardMetalWoodMasonry
- Utilities: Cable AvailablePublicElectricSewer In & ConnectedInternet Available220 Volts
- Water: Public
- Sewer: Public Sewer
- Source: MLS Metrolist
This listing courtesy of Jena Oehler , Inspired Real Estate Group, Inc.
Monthly Payment
- Principal & Interest $
- Property Taxes $
- Home Insurance $
- VA Funding Fee $

 New - 3 days ago