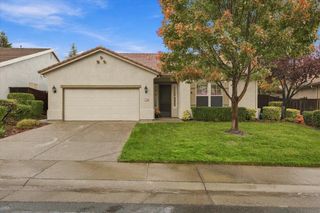
4990 Del Rd, Loomis, CA 95650
- 3 beds |
- 2 baths |
- 1,811 sqft
 Single-Family Home
 Built in 1974
 0.38acre lot
 —— car garage
 $428/sqft
 Listed 15 days ago
Property Description
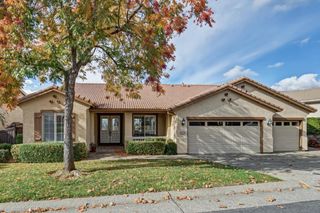
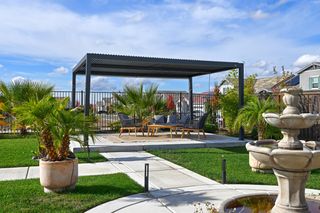
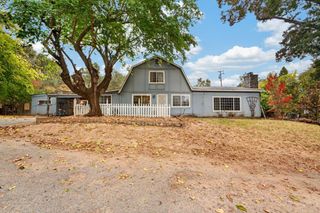
Enjoy the best of Loomis living in this beautifully updated 3-bedroom, 2-bath home on .37-acre lot in a sought-after neighborhood! Rebuilt from the studs up in 2013, the home has been thoughtfully refreshed with updated flooring, paint, lighting and hardware. A versatile flex room offers endless possibilities for multigenerational living, guest quarters, a playroom, home gym, or entertainment space. The outdoor spaces have been thoughtfully redesigned with fresh landscaping, new irrigation/drainage, fencing, permanent lighting, a rebuilt storage shed, attractive accents, and added RV parking, creating a beautifully finished and functional setting with room to enjoy and entertain. Approved plans for a future addition offer even more possibilities! Located in the heart of Loomis, enjoy a lifestyle rooted in community, local agriculture, and small-town charm. Spend weekends exploring High-Hand's nursery, shops and dining, visiting local wineries and farm stands, enjoying farm-to-table experiences at The Flower Farm, or heading to nearby Folsom Lake for boating, hiking, and outdoor recreation. With charming local restaurants, seasonal festivals, and convenient access to the shopping and entertainment of Rocklin and Roseville, this is a wonderful opportunity to enjoy the space, character, and lifestyle that make Loomis so special!
- Listing Status:
- Active
- Data Last Updated:
- November 22, 2026 at 1:32PM
- Listing Office:
- Redfin Corporation : 9733346
- Listing Agent:
- Cara R Moeller : 916 2248221
- MLS ID:
- 226135484
- Style: Ranch
- Parking: RV AccessGuest Parking AvailableParking spaces: 0
- Roofing: Shingle
- General: WoodOtherRaised
- HOA Amenities: 0.0
- Originating MLS: MLS Metrolist
- School District: Placer
- County: Placer
- Zoning: 030-090-061-000
- Fencing: Back Yard
- Utilities: ElectricNatural Gas Connected220 Volts
- Water: Public
- Sewer: Public Sewer
- Source: MLS Metrolist
This listing courtesy of Cara R Moeller , Redfin Corporation
Monthly Payment
- Principal & Interest $
- Property Taxes $
- Home Insurance $
- VA Funding Fee $

 New - 1 day ago