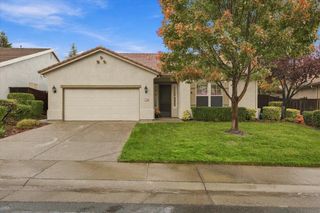
1537 Barn Valley Ln, Lincoln, CA 95648
- 2 beds |
- 2 baths |
- 1,676 sqft
 Single-Family Home
 Built in 2000
 6,800sqft lot
 2 car garage
 $411/sqft
 Listed 16 days ago
Property Description
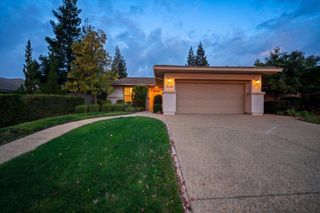
Enjoy beautiful fairway views and effortless living in the sought-after 55+ community of Sun City Lincoln Hills! Perfectly positioned along the 3rd hole of the Hills golf course, this light and bright, thoughtfully refreshed Lassen model offers comfort, functionality, and scenic surroundings. A spacious great room addition enhances the home's open-concept design, creating an ideal setting for everyday living and entertaining while showcasing picturesque golf course views. The updated kitchen features beautiful quartz countertops and opens seamlessly to the main living spaces. Two bedrooms plus a versatile flex room provide plenty of options for a home office, hobby room, library, or cozy den. The primary suite offers a peaceful retreat with lovely views of the fairway, while an added radiant barrier in the attic provides enhanced energy efficiency. Outside, the beautifully landscaped backyard is designed for relaxation and enjoyment, featuring an inviting patio, private putting green, and charming seating area. Afternoon shade creates a comfortable setting to unwind, entertain, or simply take in the serene golf course views. Enjoy the exceptional lifestyle of Sun City Lincoln Hills, with its impressive array of resort-style amenities, recreation, activities, and a golf course lifestyle. A wonderful opportunity to embrace relaxed living in one of Lincoln's most desirable active adult communities!
- Listing Status:
- Active
- Data Last Updated:
- November 22, 2026 at 1:32PM
- Listing Office:
- Coldwell Banker Realty : 7864600
- Listing Agent:
- Kendra S Bishop : 916 4585488
- MLS ID:
- 226135527
- Pool: Common Facility
- Parking: AttachedGarage Facing FrontParking spaces: 0
- Roofing: Tile
- General: StuccoFrameWoodOneSlab
- HOA Amenities: BarbequeClubhouseRecreation FacilitiesExercise RoomSpa/Hot TubGolf CourseTennis CourtsParkPool188.0Monthly
- Originating MLS: MLS Metrolist
- School District: Placer
- County: Placer
- Topography: Level
- Zoning: 331-070-003-000
- View: Golf Course
- Fencing: None
- Utilities: ElectricSewer In & Connected220 Volts
- Water: Public
- Sewer: Public Sewer
- Source: MLS Metrolist
This listing courtesy of Kendra S Bishop , Coldwell Banker Realty
Monthly Payment
- Principal & Interest $
- Property Taxes $
- Home Insurance $
- VA Funding Fee $

 New - 1 day ago