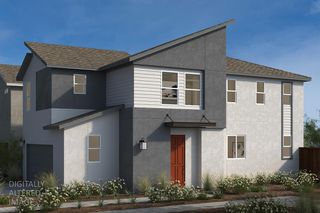
3949 Wild Rye Rd, Placer One, CA 95747
- 3 beds |
- 2 baths |
- 1,501 sqft
 Single-Family Home
 Built in 2027
 4,861sqft lot
 2 car garage
 $380/sqft
 Listed 3 days ago
Property Description
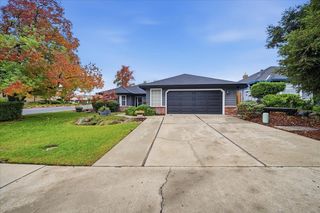
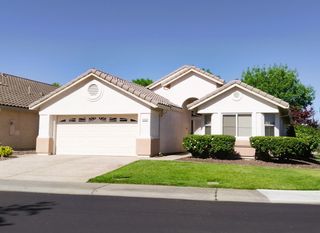
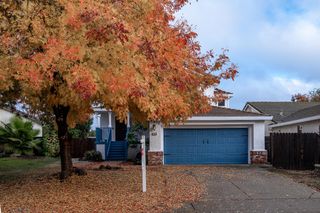
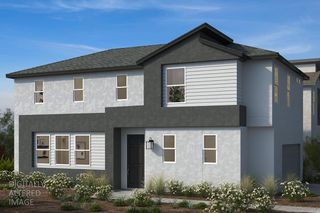
This kitchen forward home includes 1,501 SF of living space with 3 bedrooms, 2 baths, and a 2 car garage. Homesite 91 is located in Northfield at Placer One, this JMC home features a variety of modern upgrades designed for comfort, style, and energy efficiency. Inside, upgraded carpet & pad in all bedrooms, laminate flooring flows throughout the living spaces, complimenting the elegant granite counter tops in the kitchen. The spacious great room offers an open and inviting layout ideal for everyday living and entertaining. The primary bedroom includes a large walk-in closet, providing ample storage. A homeowner-owned solar system enhances energy efficiency and reduces utility costs. Outdoors, a covered backyard patio creates a pleasant space for relaxation and outdoor gatherings. This home is situated within the highly anticipated Placer One Master Planned Community, a vibrant and thoughtfully designed development. Placer One is planned to include the new Sacramento State University / Sierra College joint campus, a proposed Town Center, a surf resort, and a variety of recreational amenities. Residents enjoy access to walking trails, community parks, and open spaces that promote an active and connected lifestyle. Conveniently located with easy access to Highway 65, the community provides excellent connectivity to nearby shopping, dining, schools, parks, and regional destinations.
- Listing Status:
- Active
- Data Last Updated:
- November 22, 2026 at 1:32PM
- Listing Office:
- John Mourier Construction : 7828879
- Listing Agent:
- Connie M Riley : 916 7828879
- MLS ID:
- 226139204
- Style: Contemporary
- Parking: AttachedGarage Door OpenerGarage Facing FrontParking spaces: 0
- Roofing: Composition
- Windows: Caulked/SealedDual Pane FullLow E Glass Full
- General: ConcreteStuccoFrameWall InsulationWoodConcreteSlab
- Road/Access: Paved
- HOA Amenities: 0.0
- Originating MLS: MLS Metrolist
- School District: Placer
- County: Placer
- Zoning: 017-510-091-000
- Fencing: Back YardFencedFull
- Utilities: Cable AvailablePublicDSL AvailableElectricSewer In & ConnectedInternet AvailableSolarUnderground Utilities220 Volts220 Volts in Kitchen220 Volts in Laundry
- Water: PublicMeter on SiteMeter Required
- Sewer: Public Sewer
- Source: MLS Metrolist
This listing courtesy of Connie M Riley , John Mourier Construction
Monthly Payment
- Principal & Interest $
- Property Taxes $
- Home Insurance $
- VA Funding Fee $

 New - 1 day ago