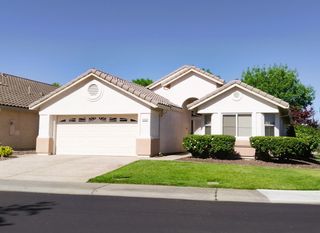
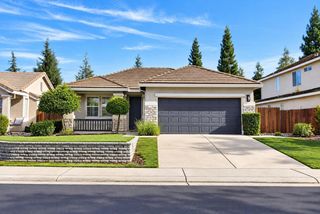
7561 School House Ln, Roseville, CA 95747
- 2 beds |
- 2 baths |
- 1,547 sqft
 Single-Family Home
 Built in 1998
 6,421sqft lot
 2 car garage
 $368/sqft
 Listed 1 day ago
Property Description
Stylish & Updated Living in Sun City Roseville! This beautifully maintained Shasta Model is located in Sun City Roseville, a sought-after 55+ active adult community. Featuring 2 - bedrooms, 2 - bathrooms, and an updated kitchen with crisp white cabinetry, quartz countertops, a spacious center island, stylish tile backsplash, and stainless-steel appliances. The light-filled living area offers rich engineered wood flooring, plantation shutters, and an open layout that flows seamlessly for everyday living and entertainment. Relax in the primary suite complete with bay window. The ensuite bathroom boasts a walk in shower, his and her sinks, and walk in closet. Another bedroom provides a space for guests or a home office. Step outside to a private, beautifully landscaped backyard with a covered patio, mature greenery, and areas for outdoor dining and relaxation. Sun City Roseville residents enjoy an active lifestyle with an array of amenities, such as golf, tennis, restaurant, walking trails, pool, clubhouse, plus many more! Conveniently located close to shopping and dining. Don't forget to click through the self-guided tour!
- Listing Status:
- Active
- Data Last Updated:
- November 22, 2026 at 1:32PM
- Listing Office:
- Keller Williams Realty : 7888800
- Listing Agent:
- Sherri L Walker : 916 8866173
- MLS ID:
- 226139935
- Pool: Common Facility
- Parking: AttachedParking spaces: 0
- Roofing: Tile
- General: StuccoFrameSlab
- HOA Amenities: PoolClubhouseRecreation FacilitiesExercise RoomSpa/Hot TubGolf CourseTennis CourtsGreenbeltTrailsPark0234.0Monthly
- Originating MLS: MLS Metrolist
- School District: Placer
- County: Placer
- Zoning: 479-320-021-000
- Restrictions: Age Restrictions
- Utilities: Public220 Volts
- Water: Public
- Sewer: Public Sewer
- Source: MLS Metrolist
This listing courtesy of Sherri L Walker , Keller Williams Realty
Monthly Payment
- Principal & Interest $
- Property Taxes $
- Home Insurance $
- VA Funding Fee $

 New - 2 days ago