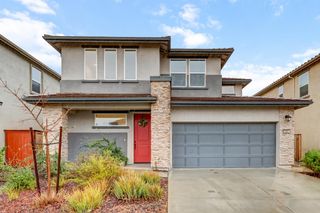
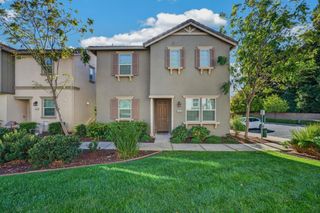
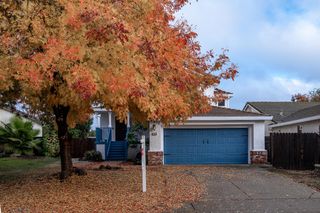
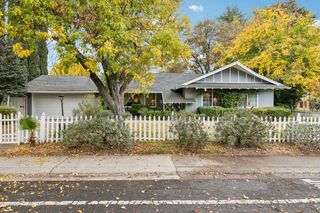
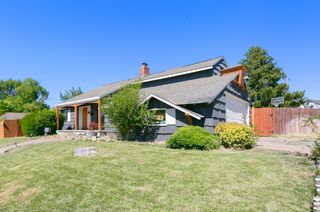
8540 Longspur Way, Antelope, CA 95843
- 4 beds |
- 3 baths |
- 1,878 sqft
 Single-Family Home
 Built in 1990
 5,419sqft lot
 2 car garage
 $303/sqft
 Listed 3 days ago
Property Description
Welcome to 8540 Longspur Way! This inviting 4-bedroom, 2.5-bath home offers approximately 1,878 sq. ft. of comfortable living space and an incredible backyard designed for making memories. Enjoy warm summer days in the sparkling pool, host weekend BBQs under the pergola, or relax with family and friends in this private outdoor retreat. Inside, you'll find soaring ceilings, a bright living room, kitchen with stainless steel appliances and breakfast nook, cozy family room with fireplace, and a flexible downstairs bedroom perfect for guests or a home office. The spacious primary suite features a walk-in closet and updated bathroom features. Conveniently located near shopping, restaurants, everyday amenities, and schools within walking distance. With plenty of room to gather, relax, and entertain, this Antelope home offers the lifestyle you've been looking for.
- Listing Status:
- Active
- Data Last Updated:
- November 22, 2026 at 1:32PM
- Listing Office:
- LPT Realty, Inc : 3662213
- Listing Agent:
- Ilya Vishnevskiy : 510 3861641
- MLS ID:
- 226139099
- Other Structures: GazeboShed(s)Storage
- Pool: Built-In
- Parking: AttachedParking spaces: 0
- Roofing: Composition
- General: StuccoTwoSlab
- Road/Access: Asphalt
- HOA Amenities: 0.0
- Originating MLS: MLS Metrolist
- School District: Sacramento
- County: Sacramento
- Zoning: 203-1240-068-0000
- Fencing: Back YardWood
- Utilities: Public220 Volts
- Water: Public
- Sewer: Public Sewer
- Source: MLS Metrolist
This listing courtesy of Ilya Vishnevskiy , LPT Realty, Inc
Monthly Payment
- Principal & Interest $
- Property Taxes $
- Home Insurance $
- VA Funding Fee $

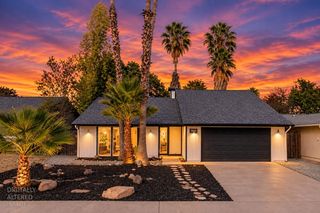
 New - 1 day ago