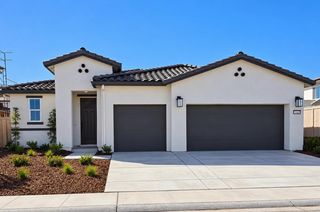
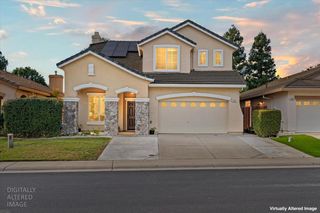
2281 Borealis Cir, Roseville, CA 95747
- 4 beds |
- 3 baths |
- 2,223 sqft
 Single-Family Home
 Built in 2021
 4,500sqft lot
 2 car garage
 $278/sqft
 Listed 2 days ago
Property Description
Better than new and move-in ready! This beautiful home features one of the most sought-after floor plans in the community! The thoughtfully designed open-concept main level seamlessly connects the living, family, dining, and kitchen areas, creating the perfect space for everyday living and entertaining. The chef-inspired kitchen boasts a large island, granite countertops, and a spacious walk-in pantry. A desirable downstairs bedroom with a walk-in closet and a conveniently located full bathroom offers flexibility for guests, a home office, or multigenerational living. Upstairs, the spacious primary suite features two walk-in closets, a soaking tub, a separate shower, and a dual-sink vanity. Two additional bedrooms provide plenty of space for family and guests. Enjoy the convenience of walking your kids to Westbrook Elementary School in the Roseville City School District, with parks, shopping, dining, and everyday amenities just minutes away. Don't miss this wonderful opportunityschedule your private showing today!
- Listing Status:
- Active
- Data Last Updated:
- November 22, 2026 at 1:32PM
- Listing Office:
- Keller Williams Realty : 4055700
- Listing Agent:
- Kun Li : 916 5880989
- MLS ID:
- 226139379
- Parking: AttachedGarage Door OpenerGarage Facing FrontParking spaces: 0
- Roofing: Tile
- General: StuccoFrameConcreteSlab
- HOA Amenities: 0.0
- Originating MLS: MLS Metrolist
- School District: Placer
- County: Placer
- Zoning: 498-200-067-000
- Utilities: PublicSewer In & ConnectedSolar220 Volts
- Water: PublicMeter on Site
- Sewer: Public Sewer
- Source: MLS Metrolist
This listing courtesy of Kun Li , Keller Williams Realty
Monthly Payment
- Principal & Interest $
- Property Taxes $
- Home Insurance $
- VA Funding Fee $

 New - 1 day ago