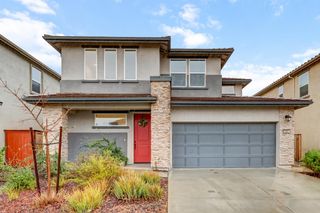
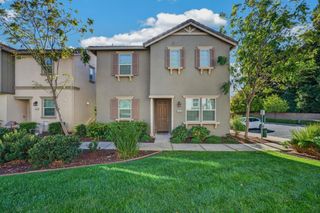
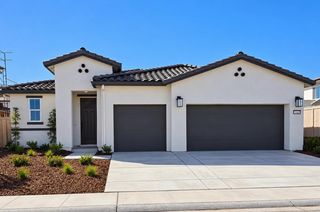
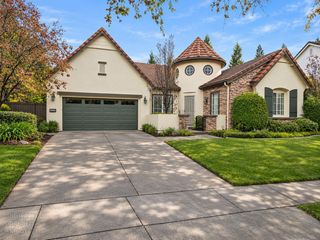
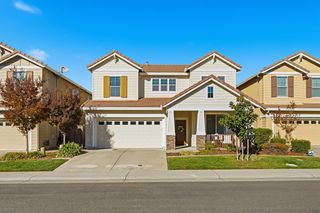
1797 Terracina Cir, Roseville, CA 95747
- 4 beds |
- 3 baths |
- 2,268 sqft
 Single-Family Home
 Built in 2004
 4,696sqft lot
 2 car garage
 $309/sqft
 Listed 9 days ago
Property Description
Welcome to West Roseville Living! Discover this beautiful West Roseville home featuring a **sparkling swimming pool, freshly painted interior, newer HVAC, modern kitchen, no HOA, and very low Mello-Roos**, all within the highly sought-after Roseville school district! Designed for both everyday comfort and entertaining, this spacious home offers two separate living areas and an open-concept kitchen featuring crisp white cabinetry and sleek black countertops. A full bedroom and bathroom downstairs provide the perfect setup for guests, multigenerational living, or a private home office. Step outside to your own **private backyard oasis**, complete with a sparkling pool, beautifully landscaped grounds, and a covered patio ideal for outdoor dining, relaxing, and entertaining on warm summer days. Upstairs, you'll find an additional living space perfect for a media room, game room, or additional living space, along with three additional bedrooms. The spacious primary suite with new carpet offers a walk-in closet and an inviting ensuite bathroom. Enjoy an exceptional West Roseville location near Veterans Memorial Park and Veterans Memorial Park North, with access to walking and biking trails, playgrounds, sports fields, picnic areas, and outdoor recreation. Shopping, dining, schools, and everyday conveniences are all nearby. **With no HOA, minimal Mello-Roos, a sparkling pool, and access to highly regarded Roseville schools, this home offers an incredible opportunity to enjoy the best of West Roseville living!**
- Listing Status:
- Active
- Data Last Updated:
- November 22, 2026 at 1:32PM
- Listing Office:
- eXp Realty of California Inc : 8487410
- Listing Agent:
- Melissa R Lamberti : 916 2036578
- MLS ID:
- 226119780
- Pool: See Remarks
- Parking: AttachedParking spaces: 0
- Roofing: Tile
- General: OtherTwoSlab
- HOA Amenities: 0.0
- Originating MLS: MLS Metrolist
- School District: Placer
- County: Placer
- Zoning: 484-110-035-000
- Utilities: PublicSee Remarks
- Water: Public
- Sewer: Public Sewer
- Source: MLS Metrolist
This listing courtesy of Melissa R Lamberti , eXp Realty of California Inc
Monthly Payment
- Principal & Interest $
- Property Taxes $
- Home Insurance $
- VA Funding Fee $

 New - 1 day ago